
Primary on Main - Eco Friendly
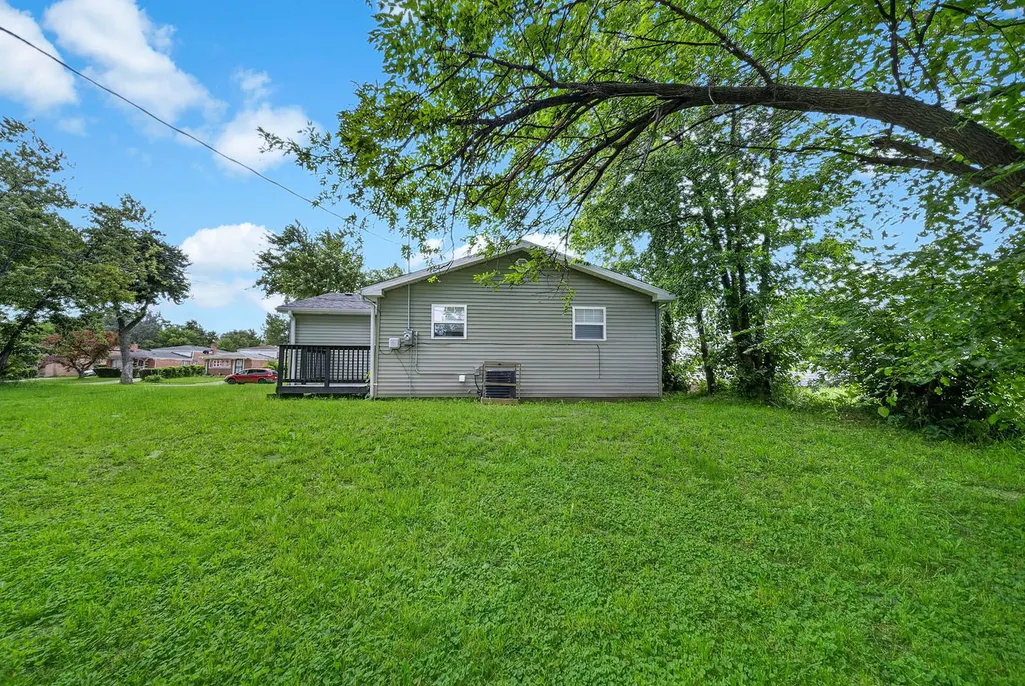
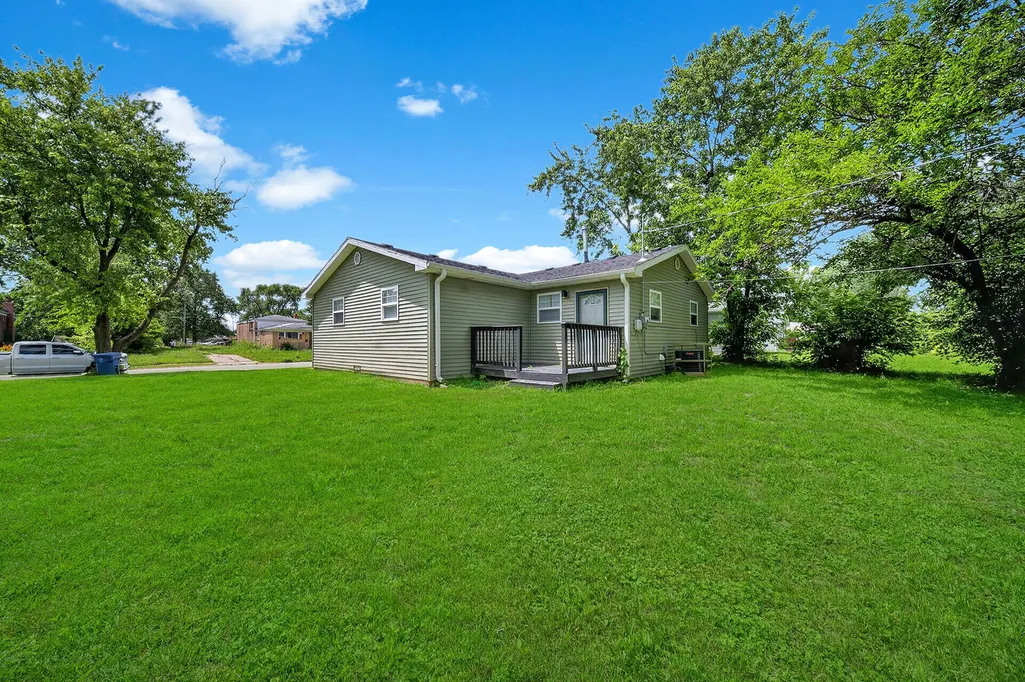

Address
1520 Congress Lane, Ford Heights, IL
Price
$ 170,000
Property Attributes
- MLS#12697306
- TypeSingle Family
- Listing Status Active
- CountyCOOK
- CityFord Heights
- AreaFord Heights
- Zip60411
- StyleRanch
- Year Built1972
- Taxes$ 736
- Price$ 170,000
- Bedrooms4
- Full Bathrooms2
- Half Bathrooms0
- Sqr Footage1169
Data Source:
Midwest Real Estate Data (MRED)
Property Description
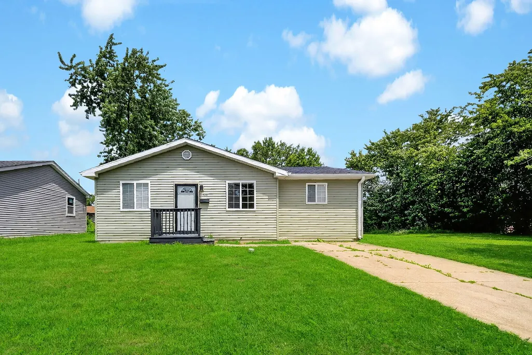
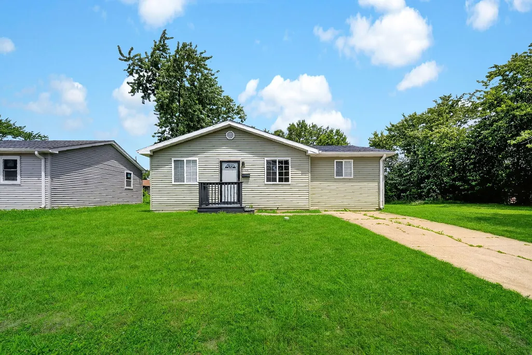
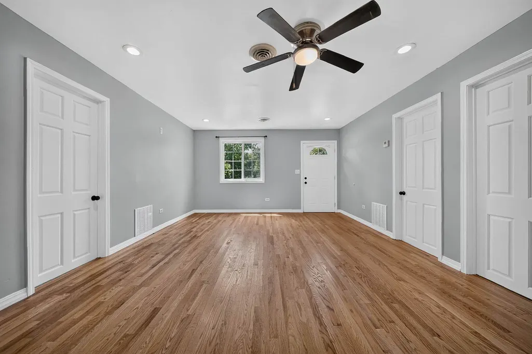
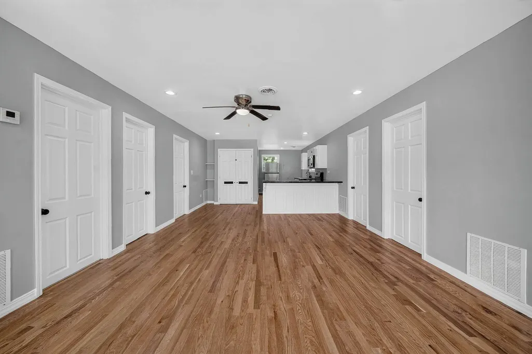
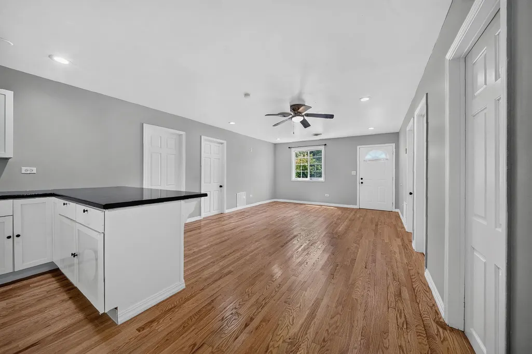
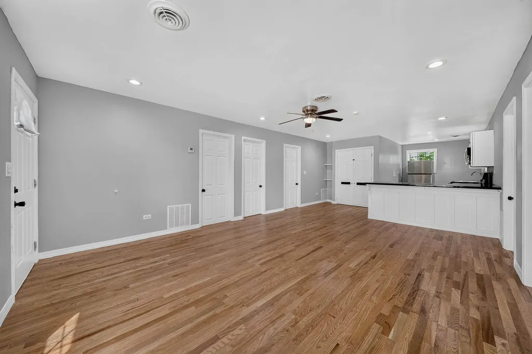
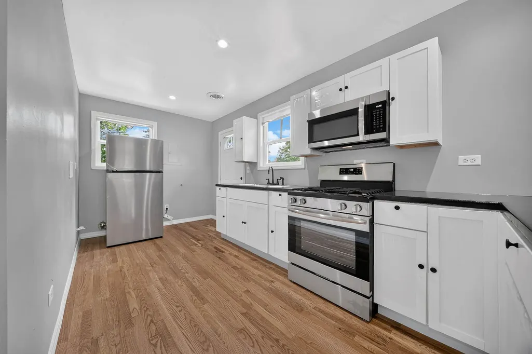
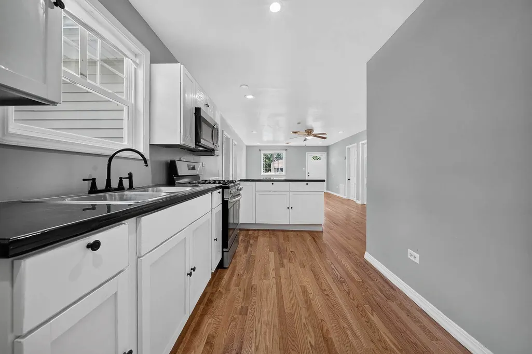
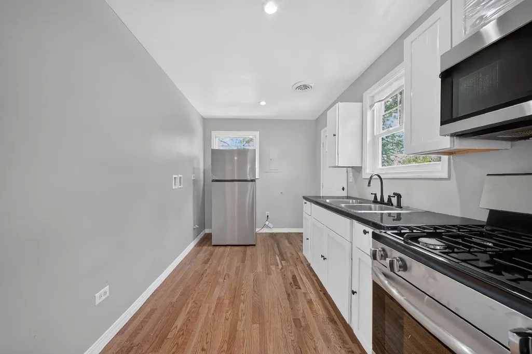
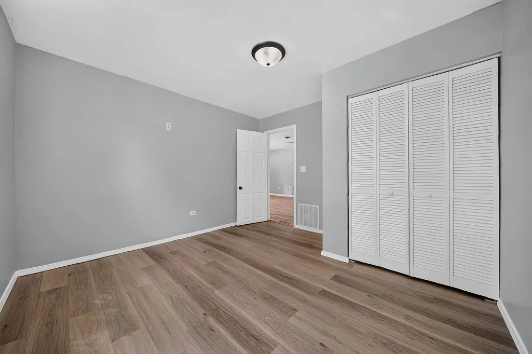
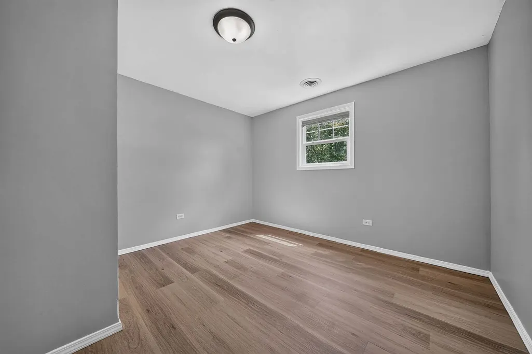
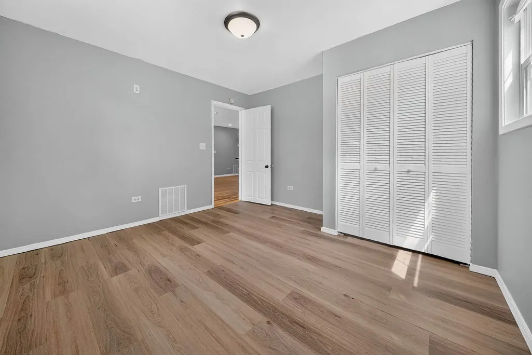
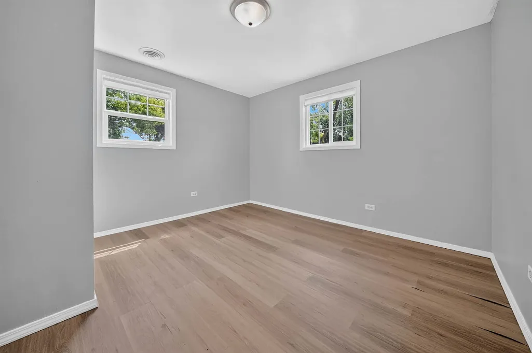
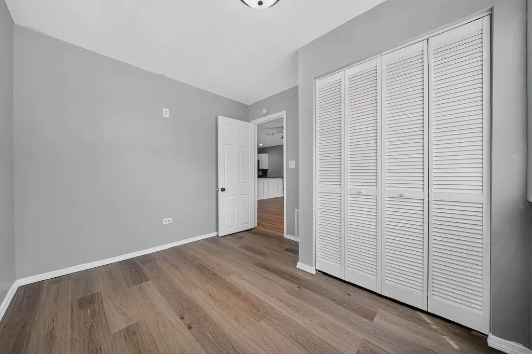
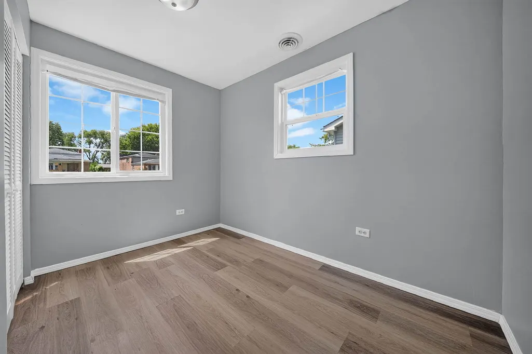
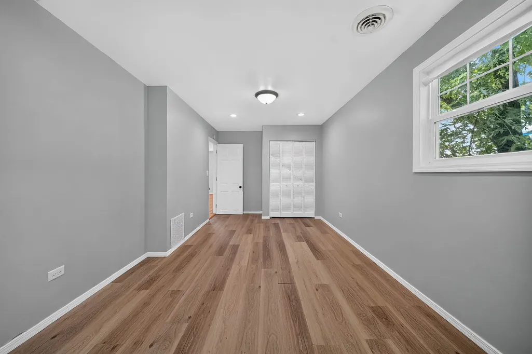
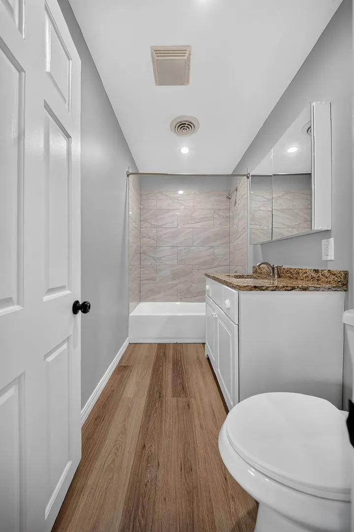
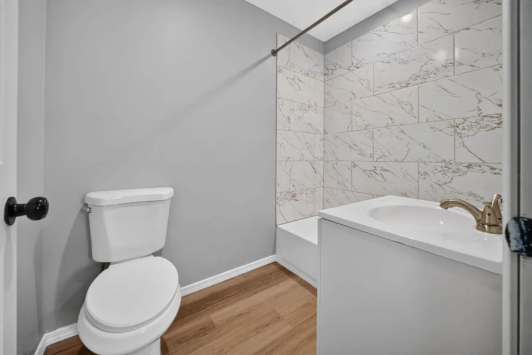
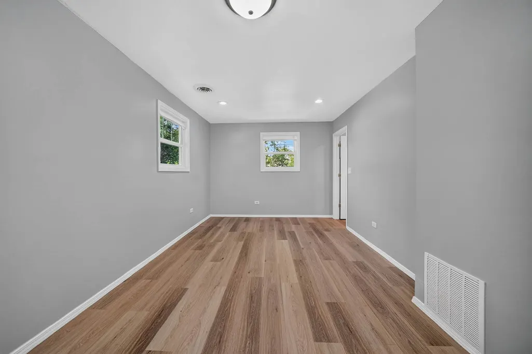
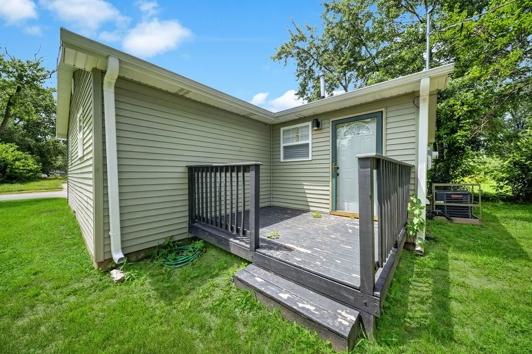
Gorgeous Rehab - Welcome Home! Welcome home to this beautifully renovated 4-bedroom, 2-bath ranch that's perfect for first-time homebuyers, downsizers, or anyone looking for a truly move-in-ready home. Completely remodeled from top to bottom, every detail has been thoughtfully updated to provide modern style, comfort, and peace of mind. Step inside to a bright and inviting open-concept floor plan featuring a spacious living room that flows seamlessly into the dining area and stunning kitchen, creating the perfect space for entertaining family and friends. Beautiful, durable laminate flooring extends throughout the home, offering a clean, modern look with easy maintenance. The gorgeous kitchen is the heart of the home, featuring crisp white cabinetry, sleek countertops, modern fixtures, ample cabinet space, and an efficient layout designed for both everyday living and entertaining. The home offers four generously sized bedrooms, including a spacious primary suite with a walk-in closet and a private full bathroom. Both bathrooms have been tastefully updated with modern vanities, stylish fixtures, and contemporary finishes. Major improvements provide years of worry-free ownership, including a new furnace, central air conditioning, water heater, plumbing, electrical system, roof, siding, and much more. Additional features include a dedicated enclosed laundry area, a clean and well-maintained crawl space, updated lighting throughout, and energy-efficient windows. Step outside to a huge backyard that's ideal for summer barbecues, family gatherings, gardening, or simply relaxing outdoors. The side driveway provides convenient off-street parking. Conveniently located near schools, parks, shopping, restaurants, and major expressways, this home combines modern updates with everyday convenience. With nothing left to do but unpack, this exceptional home is ready for its new owners. Schedule your private showing today-you won't be disappointed!
| Price History | |
|---|---|
| 7/12/2026 | Listed $170,000 |
General Features
| Living Area | 1169 |
|---|---|
| Sewer | Public Sewer |
| Heating | Natural Gas,Forced Air |
| Cooling | Central Air |
| Possession | Closing,Immediate |
| Roof | Asphalt |
| Appliances | Range,Microwave,Refrigerator |
| Association Fee Includes | None |
| Architectural Style | Ranch |
| Construction Materials | Vinyl Siding |
| Year Built | 1972 |
| Electric | Circuit Breakers |
| Township | Bloom |
| Tax Year | 2023 |
| Ownership | Fee Simple |
| Assoc Fee Paid Per | Not Applicable |
| County | Cook |
| New Construction | No |
| Property Type | Residential |
| Total Rooms | 7 |
| Full Baths | 2 |
| Status | Active |
| Directions | IL 394 South to US 30 west Lincoln Highway,to Woodlawn,turn right on Woodlawn to Congress |
| City | Ford Heights |
| High School District | 206 |
| MLS Area | Ford Heights |
| Tax Annual Amount | 736 |
| Additional Parcels Y/N | No |
| Standard Status | Active |
| Middle/Junior School District | 169 |
| Elementary School District | 169 |
| Property Type | Detached Single |
Interior Features
| Basement | None |
|---|---|
| Laundry Features | Gas Dryer Hookup |
| Total Bedrooms | 4 |
| Room Type | No additional rooms |
| LivingAreaSource | Plans |
| Total Baths | 2 |
| Bedrooms Possible | 4 |
Exterior Features
| Parking Features | Concrete,Off Street,Driveway,Yes |
|---|---|
| Water Source | Lake Michigan |
| Total Parking | 2 |
| Lot Dimensions | 50x110 |
| Waterfront Y/N | No |
| Other Equipment | Water Heater-Gas |
Amenities
- Foreclosure
- Views
- Short Sale
- New Construction
- Adult 55+
- Lease To Own
- No HOA Fees
- Furnished
- Primary On Main
- Air Conditioning
- Seller Finance
- Green
- Fixer Upper
- Horse
- Golf
- Fireplace
- Deck
- Garage
- Basement
- Pool
Property vs Single Family Average in 60411
Price
Taxes
Year Built
Visits
 Listing information is provided by Participants of the MichRIC MLS. IDX information is provided exclusively for personal, non-commercial use, and may not be used for any purpose other than to identify prospective properties consumers may be interested in purchasing. Information deemed reliable but not guaranteed. ©: MichRIC MLS. Last Update November 7, 2026 5:16 AM UTC
 Midwest Real Estate Data (MRED) All information deemed reliable but not guaranteed. All properties are subject to prior sale, change or withdrawal. Neither listing broker(s) or information provider(s) shall be responsible for any typographical errors, misinformation, misprints and shall be held totally harmless. Listing(s) information is provided for consumer's personal, non-commercial use and may not be used for any purpose other than to identify prospective properties consumers may be interested in purchasing. The data relating to real estate for sale on this website comes in part from the Internet Data Exchange program of the Multiple Listing Service. Real estate listings held by brokerage firms other than Berkshire Hathaway HomeServices Michigan Real Estate - Harbor Springs may be marked with the Internet Data Exchange logo and detailed information about those properties will include the name of the listing broker(s) when required by the MLS. Copyright ©2026 All rights reserved.Based on information submitted to the MLS GRID as of November 7, 2026 4:49 AM UTC All data is obtained from various sources and may not have been verified by broker or MLS GRID. Supplied Open House Information is subject to change without notice.
Data is updated as of November 7, 2026 4:49 AM UTC
 Provided through IDX via MiRealSource. Courtesy of MiRealSource Shareholder. Copyright MiRealSource.
The information published and disseminated by MiRealSource is communicated verbatim, without change by MiRealSource, as filed with MiRealSource by its members. The accuracy of all information, regardless of source, is not guaranteed or warranted. All information should be independently verified.
Copyright 2026 MiRealSource. All rights reserved. The information provided hereby constitutes proprietary
 IDX information is provided exclusively for consumers personal, non-commercial use and may not be used for any purpose other than to identify prospective properties consumers may be interested in purchasing. Data is deemed reliable but is not guaranteed accurate by the MLS. IDX information is provided by the Indiana Regional MLS. Information last updated on November 7, 2026 5:05 AM UTC
 The content relating to real estate for sale and/or lease on this Web site comes in part from
the Internet Data eXchange ("IDX") program of the Northwest Indiana REALTORS® Association Multiple Listing Service ("NIRA MLS"). and is communicated verbatim, without change, as filed by its members. This information is being provided for the consumers' personal, noncommercial use and may not be used for any other purpose other than to identify prospective properties consumers may be interested in purchasing
 Bay County REALTOR® Association All information deemed reliable but not guaranteed. All properties are subject to prior sale, change or withdrawal. Neither listing broker(s) or information provider(s) shall be responsible for any typographical errors, misinformation, misprints and shall be held totally harmless. Listing(s) information is provided for consumer's personal, non-commercial use and may not be used for any purpose other than to identify prospective properties consumers may be interested
 Midland Board of REALTORS® All information deemed reliable but not guaranteed. All properties are subject to prior sale, change or withdrawal. Neither listing broker(s) or information provider(s) shall be responsible for any typographical errors, misinformation, misprints and shall be held totally harmless. Listing(s) information is provided for consumer's personal, non-commercial use and may not be used for any purpose other than to identify prospective properties consumers may be interested
 Water Wonderland Board of REALTORS® All information deemed reliable but not guaranteed. All properties are subject to prior sale, change or withdrawal. Neither listing broker(s) or information provider(s) shall be responsible for any typographical errors, misinformation, misprints and shall be held totally harmless. Listing(s) information is provided for consumer's personal, non-commercial use and may not be used for any purpose other than to identify prospective properties consumers may be interested
 Greater Lansing Association of Realtors® (GLAR) All information deemed reliable but not guaranteed. All properties are subject to prior sale, change or withdrawal. Neither listing broker(s) or information provider(s) shall be responsible for any typographical errors, misinformation, misprints and shall be held totally harmless. Listing(s) information is provided for consumer's personal, non-commercial use and may not be used for any purpose other than to identify prospective properties consumers
 Northern Michigan MLS; All information deemed reliable but not guaranteed. All properties are subject to prior sale, change or withdrawal. Neither listing broker(s) or information provider(s) shall be responsible for any typographical errors, misinformation, misprints and shall be held totally harmless. Listing(s) information is provided for consumer's personal, non-commercial use and may not be used for any purpose other than to identify prospective properties consumers may be interested in purchasing.
