
Waterfront - Primary on Main
Address
511 613th Avenue, Sabula, IA
Price
$ 5,900,000
Property Attributes
- MLS#12778600
- TypeSingle Family
- Listing Status Active
- CountyJACKSON
- CitySabula
- AreaSabula
- Zip52070
- Style
- Year Built1992
- Taxes$ 9780
- Price$ 5,900,000
- Bedrooms4
- Full Bathrooms3
- Half Bathrooms2
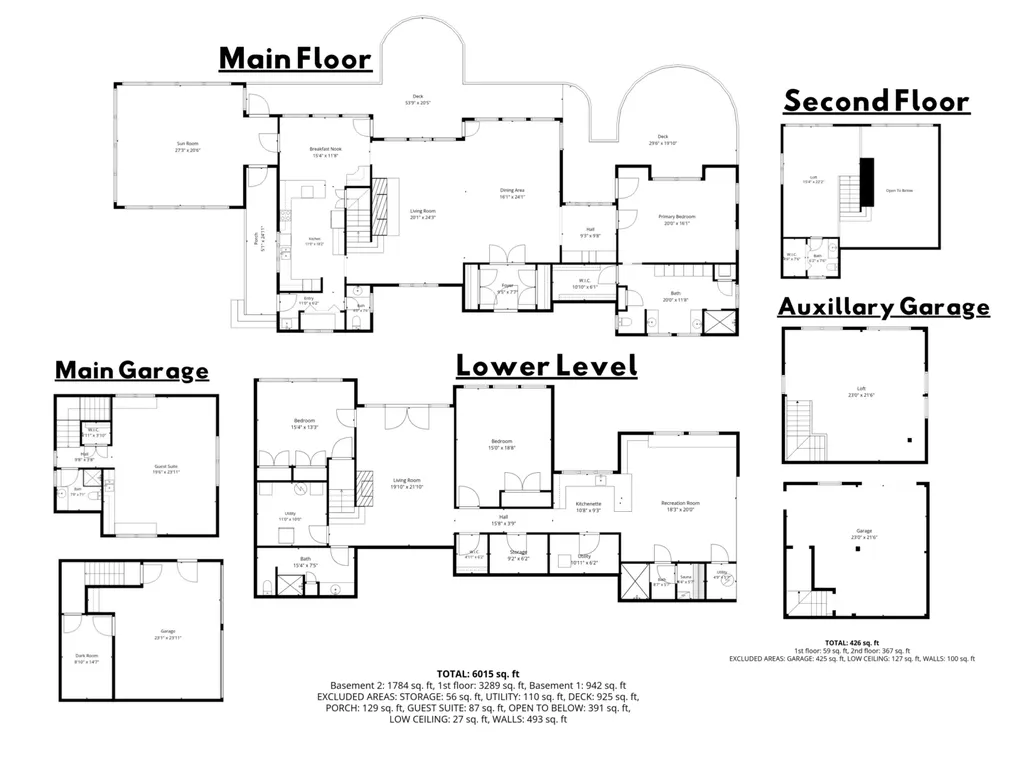
- Sqr Footage6015
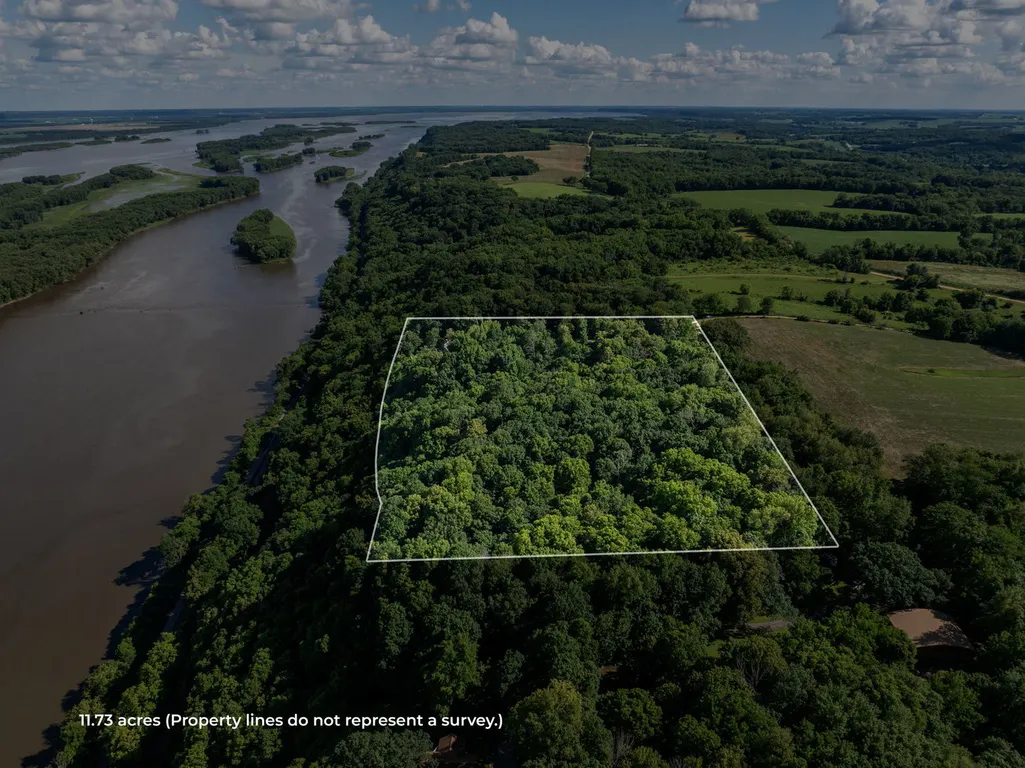
- Lot Size11.73 Acres
Data Source:
Midwest Real Estate Data (MRED)
Property Description
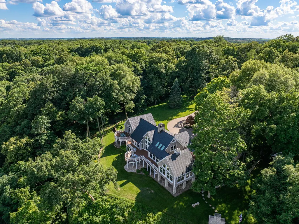
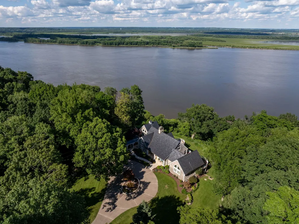
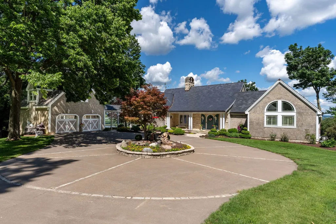
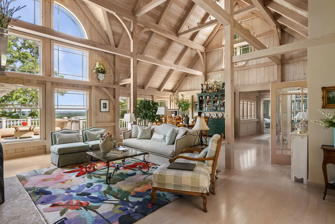
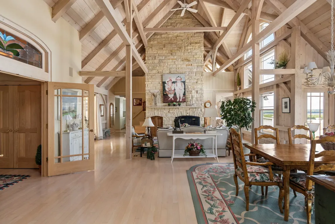
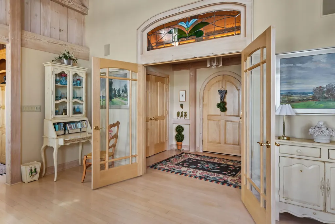
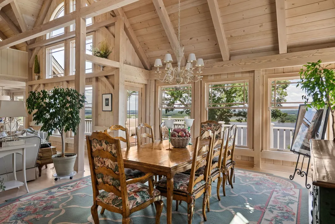
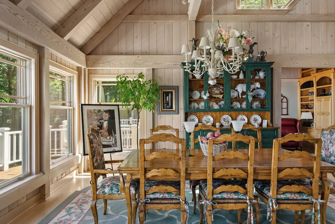
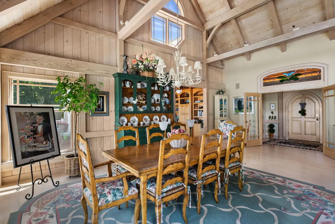
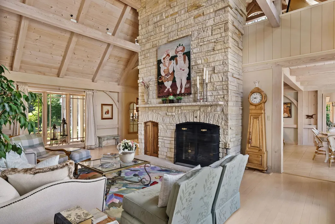
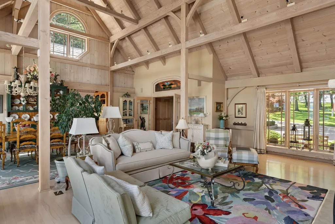
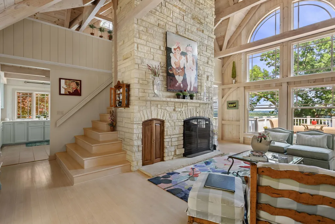
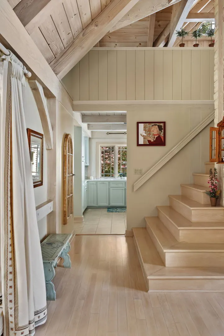
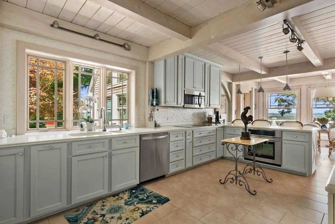
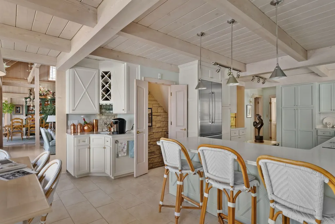
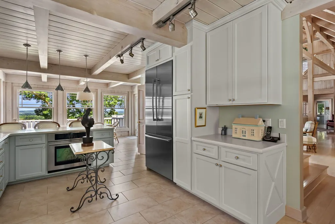
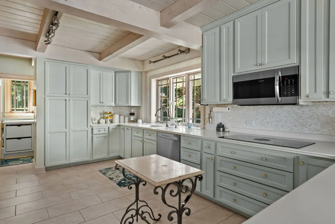
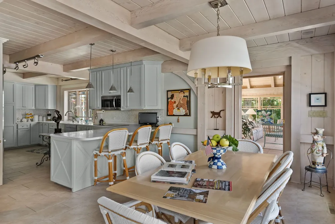
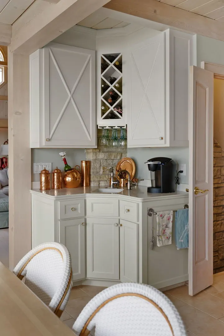
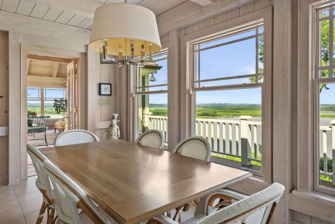
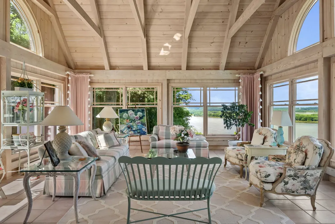
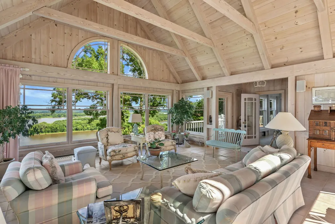
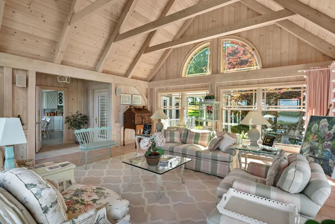
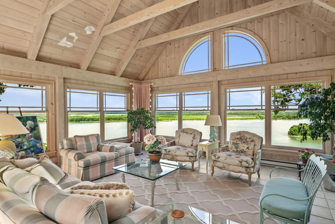
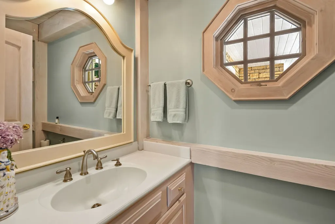
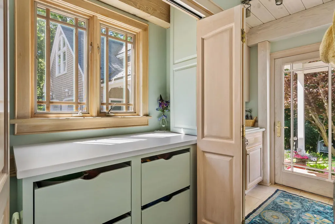
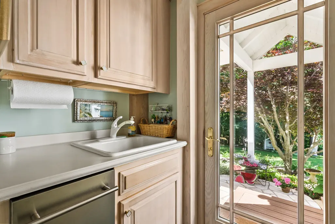
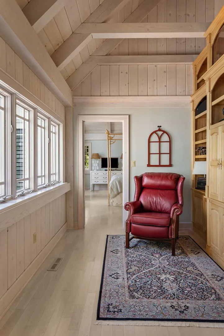
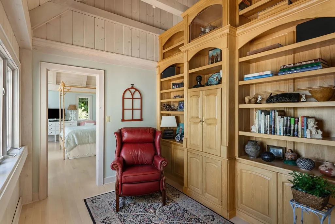
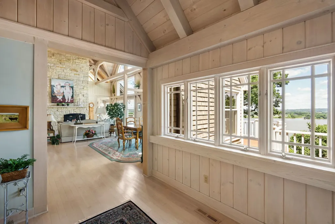
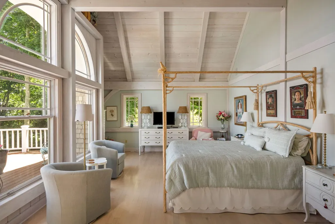
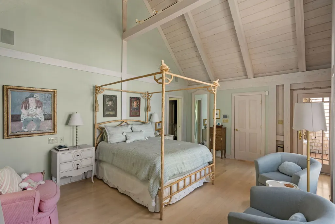
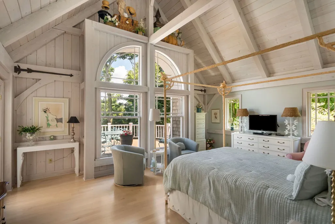
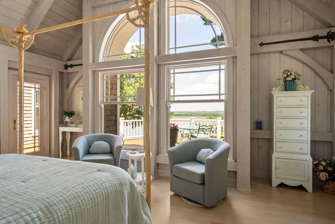
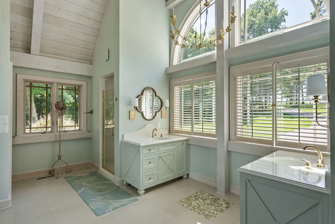
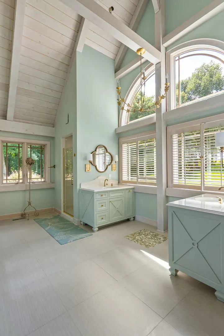
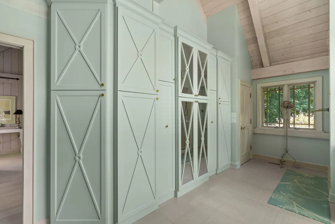
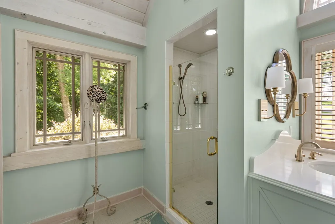
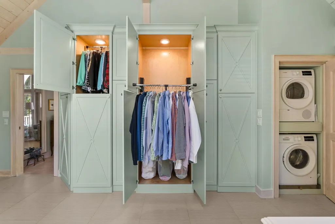
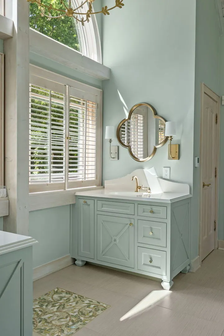
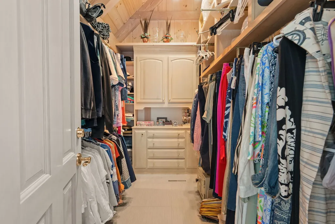
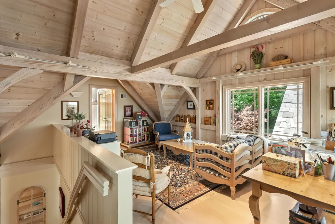
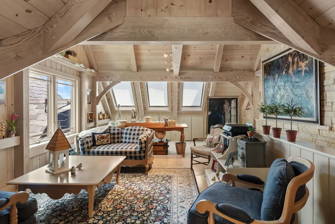
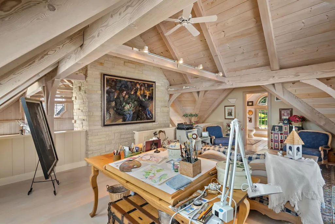
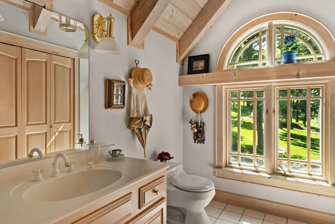
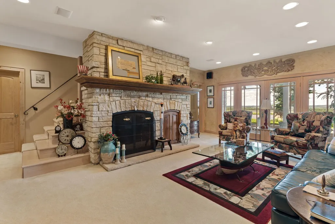
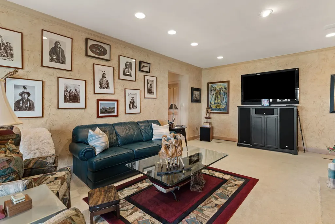
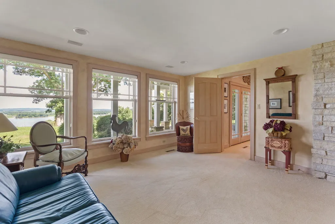
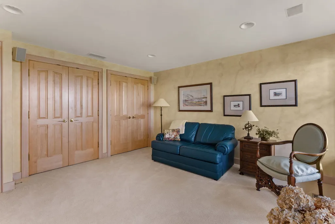
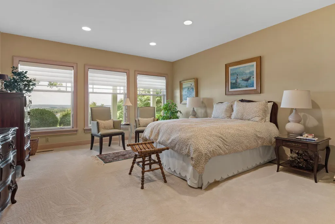
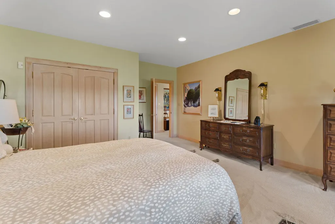
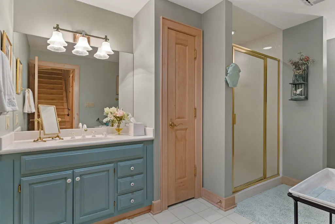
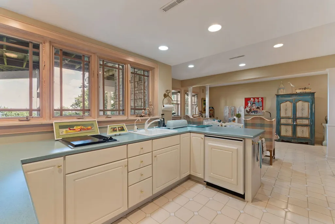
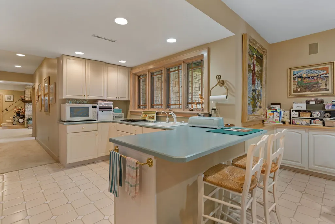
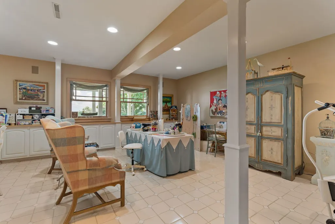
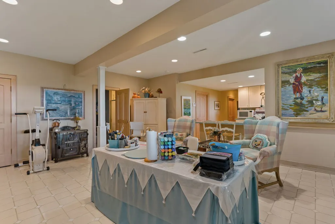
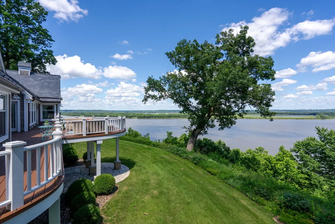
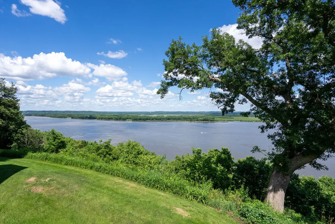
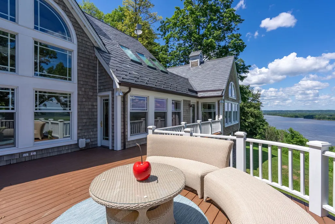
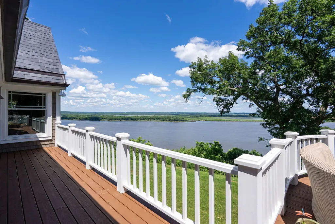
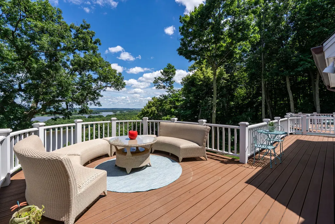
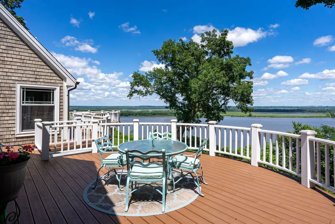
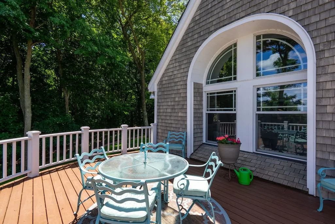
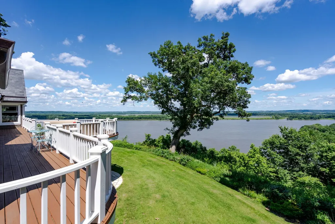
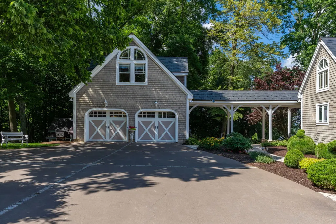
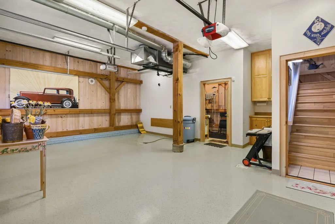
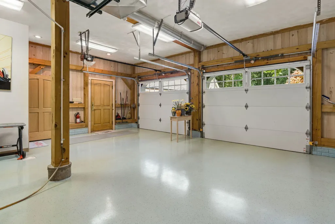
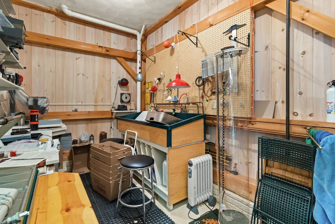
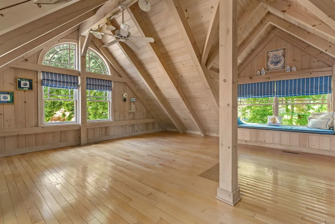
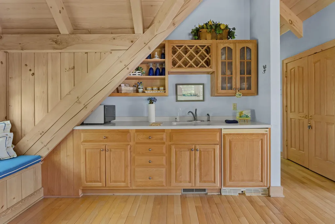
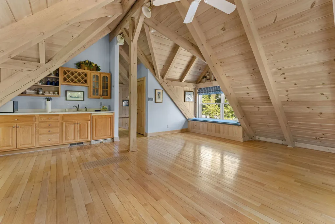
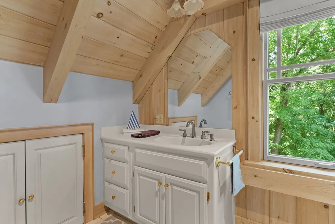
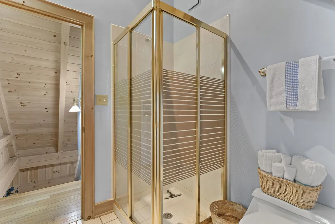
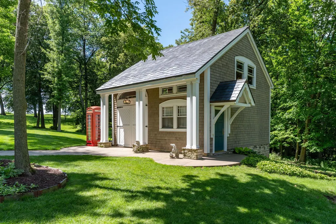
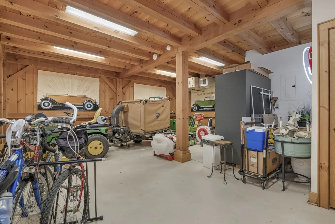
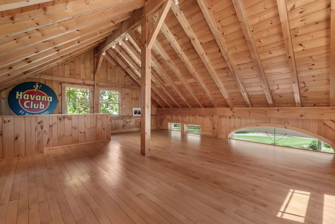
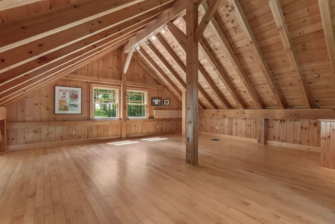
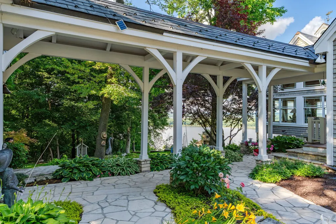
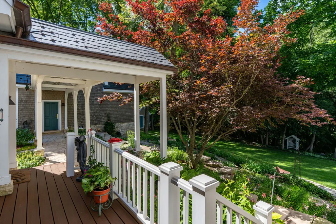
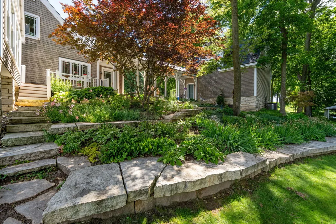
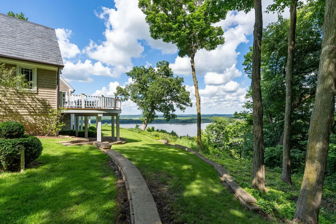
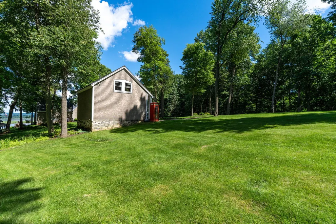
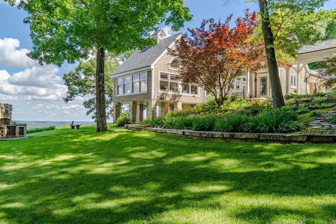
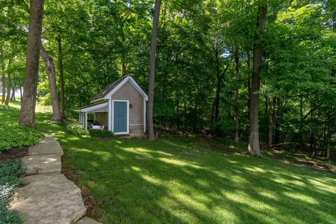
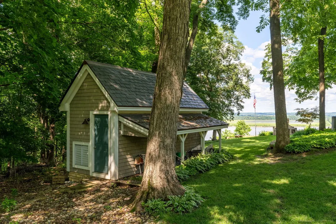
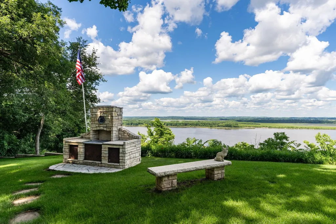
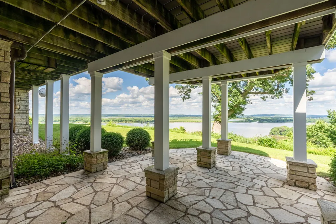
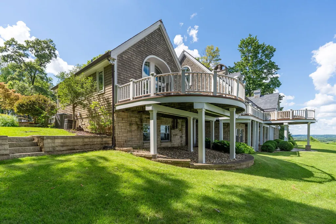
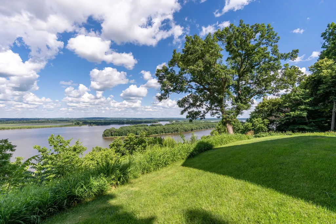
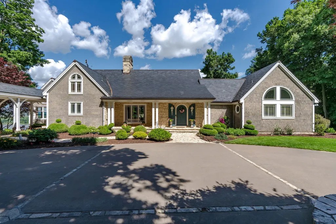
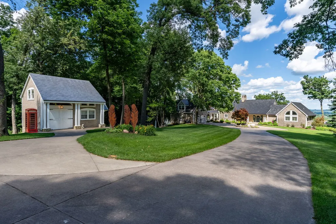
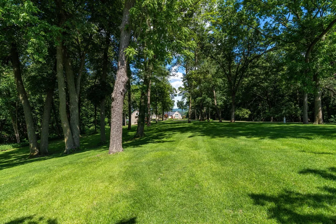
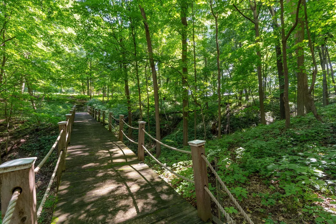
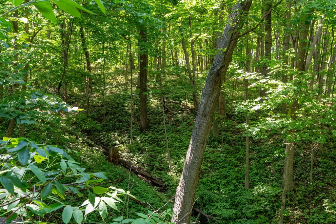
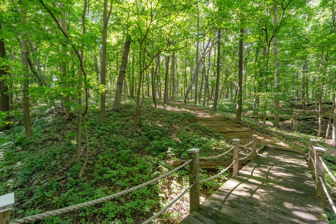
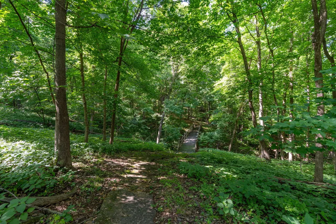
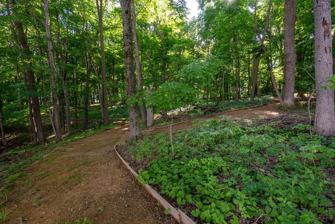
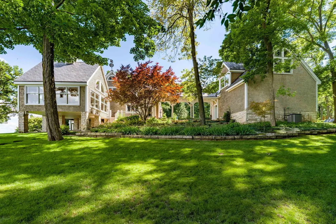
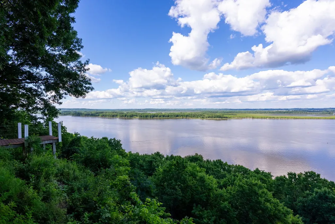
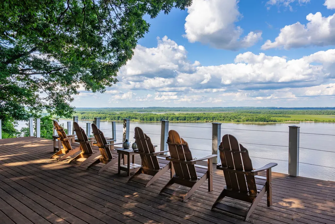
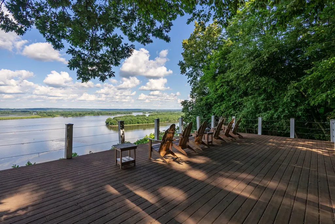
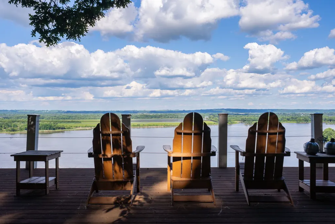
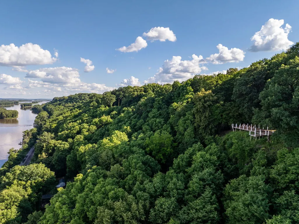
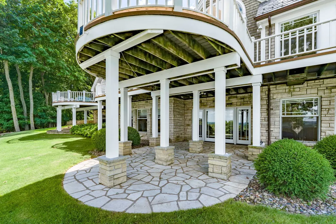
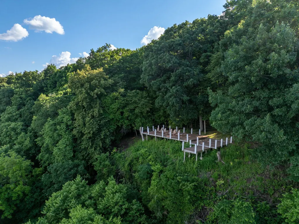
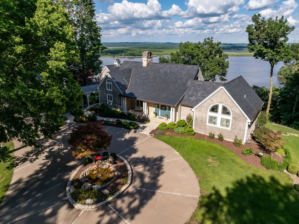
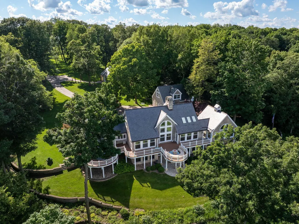
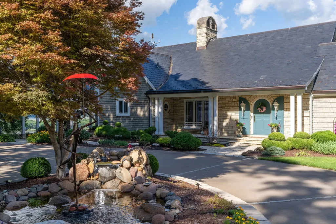
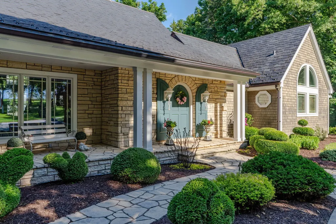
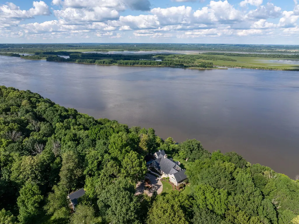
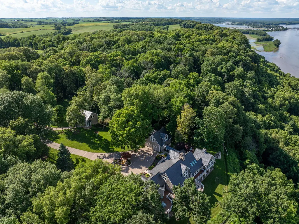
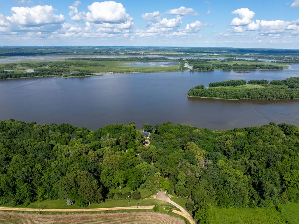
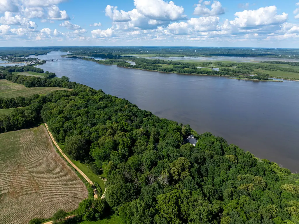
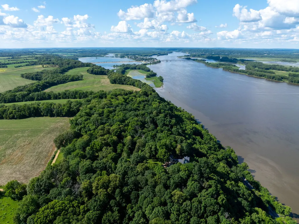
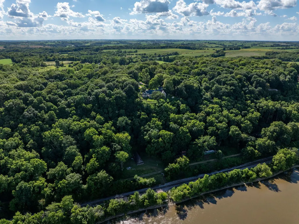
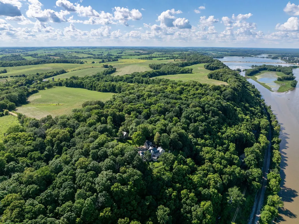
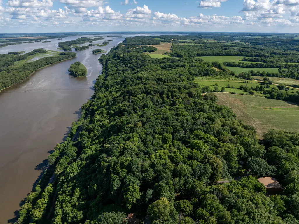
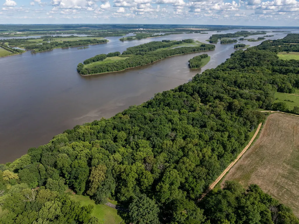
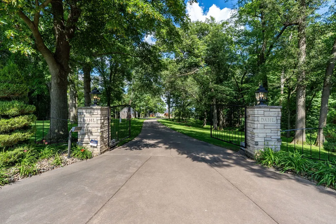
One-of-a-kind post-and-beam estate on 11.73 wooded acres, high on a bluff with sweeping Mississippi River views. Custom built in 1992 and meticulously maintained, the home sits at the end of a sweeping circular drive with a stone-edged water feature, a Japanese maple, and sculpted topiary. A flagstone porch, an arched teal front door, and cedar-shake and limestone-style stone exterior set the tone before you step inside. The heart of the home is a soaring timber-frame great room. Exposed beams, curved knee braces, and vaulted tongue-and-groove ceilings rise above walls of windows and arched transoms that frame the river, islands, and valley. A floor-to-ceiling stone fireplace with an arched wood-storage niche anchors the living area. Living and dining flow together, with hardwood floors and direct access to the decks. A stained-glass transom and French doors announce the foyer, and a loft overlooks the great room from above. The kitchen has painted cabinetry, a pantry, and a breakfast room, and a 27x20 sunroom adds more river-view living space. The main-level primary suite has a custom walk-in closet and full bath. Main-level laundry completes the one-level living. Curved, multi-level decks span the river side of the home, with a stone patio below. The finished walkout lower level adds a rec room, two bedrooms, a second kitchen, a sauna, a craft room, and ample storage. About 5,073 square feet are finished. A covered timber breezeway links the home to the detached two-car garage, which has a finished apartment above, ideal for guests, in-laws, or a studio. A second timber-frame garage has an open loft with maple floors and exposed beams, plus workshop and storage space. A second parcel adds walking trails, another entertaining deck, and more river views. Mature hardwoods, terraced lawns, and stone retaining walls make this a private retreat. Showings by appointment with proof of funds.
| Price History | |
|---|---|
| 10/6/2026 | Listed $5,900,000 |
General Features
| Living Area | 6015 |
|---|---|
| Sewer | Public Sewer |
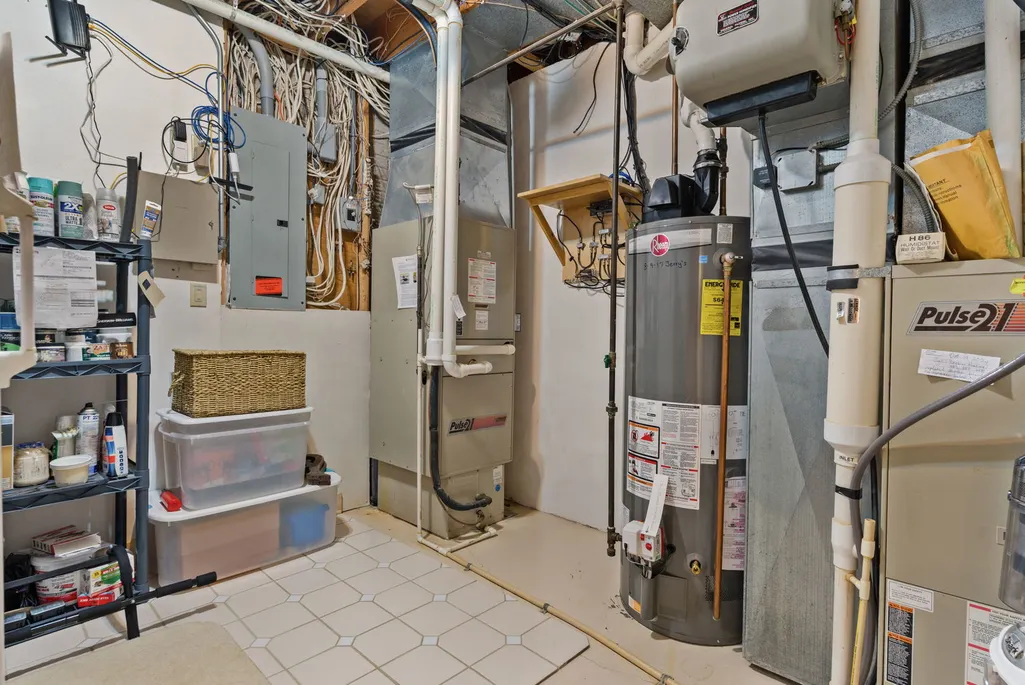
| Heating | Gas,Forced Air |
| Cooling | Central Air |
| Possession | Closing |
| Roof | Asphalt |
| Appliances | Range,Microwave,Dishwasher,Refrigerator |
| Garage Spaces | 2 |
| Association Fee Includes | None |
| Construction Materials | Shake Siding,Stone |
| Year Built | 1992 |
| Township | N/A |
| Tax Year | 2024 |
| Ownership | Fee Simple |
| Assoc Fee Paid Per | Not Applicable |
| County | Jackson |
| New Construction | No |
| Property Type | Residential |
| Other Structures | Second Garage,Second Residence,Shed(s),Garage(s) |
| Total Rooms | 11 |
| Full Baths | 3 |
| Status | Active |
| Directions | US Hwy 67 north,turn right on 110th St,left on 475th Ave to 613th Ave |
| City | Sabula |
| High School District | 1965 |
| MLS Area | Sabula |
| Tax Annual Amount | 9780 |
| Standard Status | Active |
| Middle/Junior School District | 1965 |
| Elementary School District | 1965 |
| Property Type | Detached Single |
Interior Features
| Interior Amenities | Vaulted Ceiling(s),Sauna,1st Floor Bedroom,1st Floor Full Bath,Walk-In Closet(s),Pantry |
|---|---|
| Basement | Finished,Full,Walk-Out Access |
| Flooring | Wood |
| Total Fireplaces | 2 |
| Half Baths | 2 |
| Laundry Features | Main Level |
| Total Bedrooms | 3 |
| Below Grade Finished Area | 1784 |
| Room Type | Recreation Room,Kitchen,Other Room,Loft,Sun Room,Breakfast Room,Foyer |
| LivingAreaSource | Estimated |
| Total Baths | 5 |
| Bedrooms Possible | 4 |
Exterior Features
| Parking Features | Yes,Garage Owned,Detached,Garage |
|---|---|
| Lot Features | Wooded,Mature Trees |
| Water Source | Public |
| Total Parking | 2 |
| Foundation Details | Concrete Perimeter |
| Lot Dimensions | 742x847 |
| Lot Size Acres | 11.73 |
| Waterfront Y/N | Yes |
Amenities
- Foreclosure
- Views
- Short Sale
- New Construction
- Adult 55+
- Lease To Own
- No HOA Fees
- Furnished
- Primary On Main
- Air Conditioning
- Seller Finance
- Green
- Fixer Upper
- Horse
- Golf
- Fireplace
- Deck
- Garage
- Basement
- Pool
Property vs Single Family Average in 52070
Price
Taxes
Year Built
Visits
 Listing information is provided by Participants of the MichRIC MLS. IDX information is provided exclusively for personal, non-commercial use, and may not be used for any purpose other than to identify prospective properties consumers may be interested in purchasing. Information deemed reliable but not guaranteed. ©: MichRIC MLS. Last Update November 7, 2026 5:16 AM UTC
 Midwest Real Estate Data (MRED) All information deemed reliable but not guaranteed. All properties are subject to prior sale, change or withdrawal. Neither listing broker(s) or information provider(s) shall be responsible for any typographical errors, misinformation, misprints and shall be held totally harmless. Listing(s) information is provided for consumer's personal, non-commercial use and may not be used for any purpose other than to identify prospective properties consumers may be interested in purchasing. The data relating to real estate for sale on this website comes in part from the Internet Data Exchange program of the Multiple Listing Service. Real estate listings held by brokerage firms other than Berkshire Hathaway HomeServices Michigan Real Estate - Harbor Springs may be marked with the Internet Data Exchange logo and detailed information about those properties will include the name of the listing broker(s) when required by the MLS. Copyright ©2026 All rights reserved.Based on information submitted to the MLS GRID as of November 7, 2026 4:49 AM UTC All data is obtained from various sources and may not have been verified by broker or MLS GRID. Supplied Open House Information is subject to change without notice.
Data is updated as of November 7, 2026 4:49 AM UTC
 Provided through IDX via MiRealSource. Courtesy of MiRealSource Shareholder. Copyright MiRealSource.
The information published and disseminated by MiRealSource is communicated verbatim, without change by MiRealSource, as filed with MiRealSource by its members. The accuracy of all information, regardless of source, is not guaranteed or warranted. All information should be independently verified.
Copyright 2026 MiRealSource. All rights reserved. The information provided hereby constitutes proprietary
 IDX information is provided exclusively for consumers personal, non-commercial use and may not be used for any purpose other than to identify prospective properties consumers may be interested in purchasing. Data is deemed reliable but is not guaranteed accurate by the MLS. IDX information is provided by the Indiana Regional MLS. Information last updated on November 7, 2026 5:05 AM UTC
 The content relating to real estate for sale and/or lease on this Web site comes in part from
the Internet Data eXchange ("IDX") program of the Northwest Indiana REALTORS® Association Multiple Listing Service ("NIRA MLS"). and is communicated verbatim, without change, as filed by its members. This information is being provided for the consumers' personal, noncommercial use and may not be used for any other purpose other than to identify prospective properties consumers may be interested in purchasing
 Bay County REALTOR® Association All information deemed reliable but not guaranteed. All properties are subject to prior sale, change or withdrawal. Neither listing broker(s) or information provider(s) shall be responsible for any typographical errors, misinformation, misprints and shall be held totally harmless. Listing(s) information is provided for consumer's personal, non-commercial use and may not be used for any purpose other than to identify prospective properties consumers may be interested
 Midland Board of REALTORS® All information deemed reliable but not guaranteed. All properties are subject to prior sale, change or withdrawal. Neither listing broker(s) or information provider(s) shall be responsible for any typographical errors, misinformation, misprints and shall be held totally harmless. Listing(s) information is provided for consumer's personal, non-commercial use and may not be used for any purpose other than to identify prospective properties consumers may be interested
 Water Wonderland Board of REALTORS® All information deemed reliable but not guaranteed. All properties are subject to prior sale, change or withdrawal. Neither listing broker(s) or information provider(s) shall be responsible for any typographical errors, misinformation, misprints and shall be held totally harmless. Listing(s) information is provided for consumer's personal, non-commercial use and may not be used for any purpose other than to identify prospective properties consumers may be interested
 Greater Lansing Association of Realtors® (GLAR) All information deemed reliable but not guaranteed. All properties are subject to prior sale, change or withdrawal. Neither listing broker(s) or information provider(s) shall be responsible for any typographical errors, misinformation, misprints and shall be held totally harmless. Listing(s) information is provided for consumer's personal, non-commercial use and may not be used for any purpose other than to identify prospective properties consumers
 Northern Michigan MLS; All information deemed reliable but not guaranteed. All properties are subject to prior sale, change or withdrawal. Neither listing broker(s) or information provider(s) shall be responsible for any typographical errors, misinformation, misprints and shall be held totally harmless. Listing(s) information is provided for consumer's personal, non-commercial use and may not be used for any purpose other than to identify prospective properties consumers may be interested in purchasing.
