
Address
17455 Iris Circle, Clinton Township, MI
Price
$ 2,399,000
Property Attributes
- MLS#50223831
- TypeSingle Family
- Listing Status Active
- CountyMACOMB
- CityClinton Township
- AreaClinton Twp
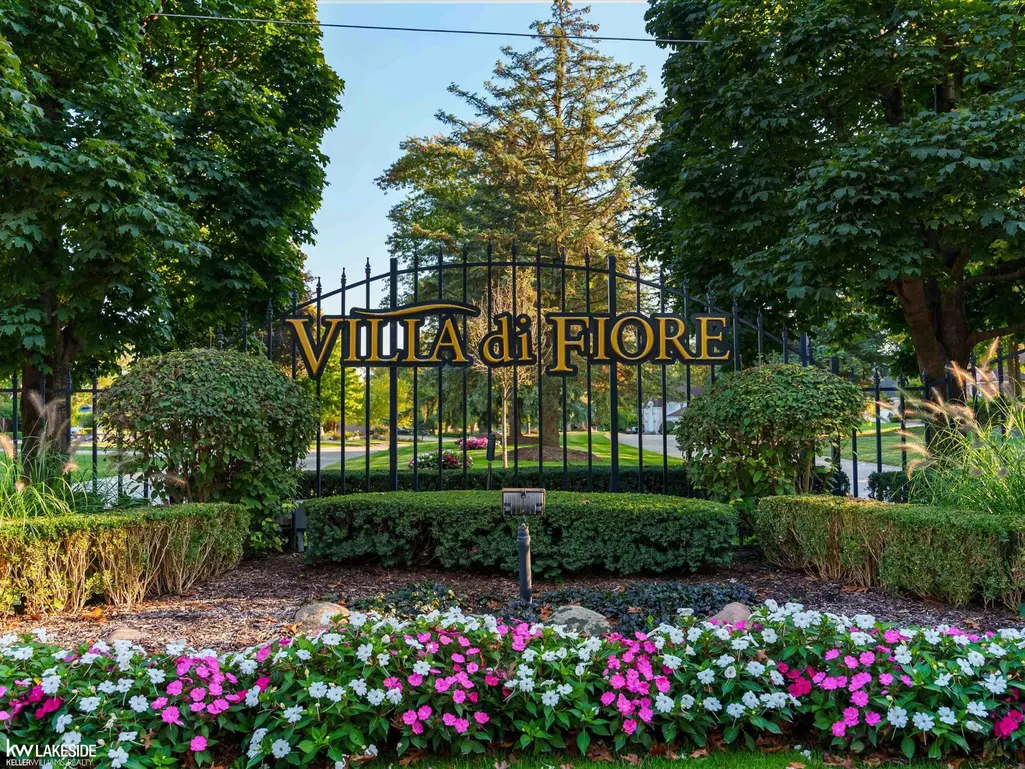
- NeighborhoodVilla DiFiore
- Zip48036
- StyleColonial
- Year Built1987
- Taxes$ 49560
- Price$ 2,399,000
- Bedrooms5
- Full Bathrooms7
- Half Bathrooms2
- Sqr Footage8369
- Lot Size2.31 Acres
Data Source:
MiRealSource (MIRS)
Property Description
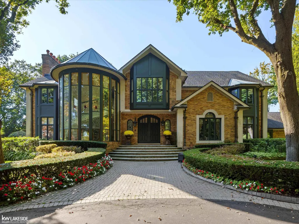
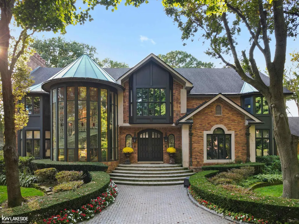
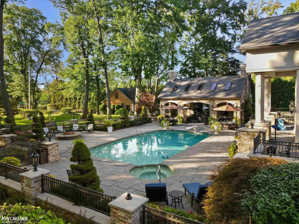
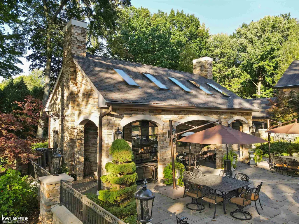
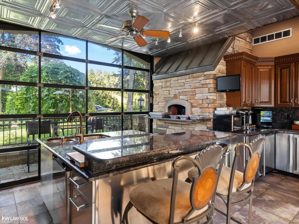
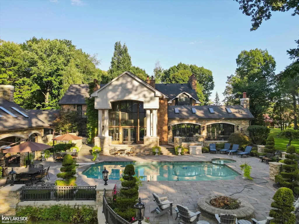
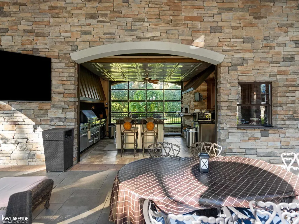
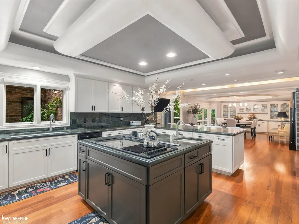
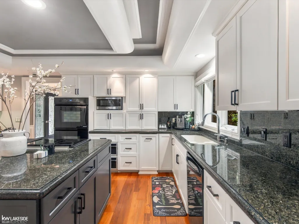
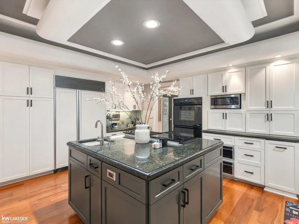
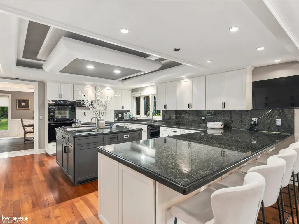
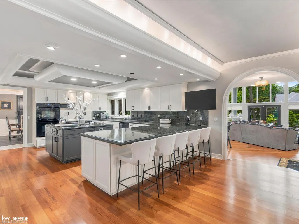
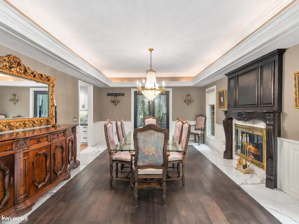
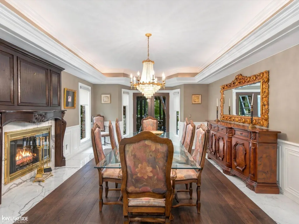
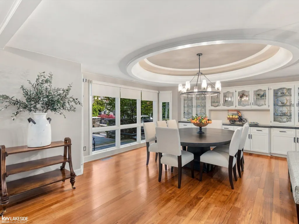
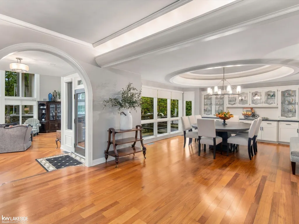
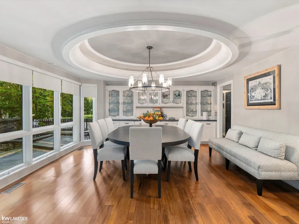
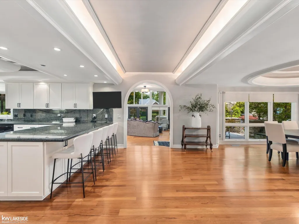
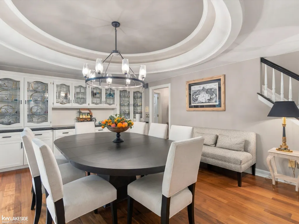
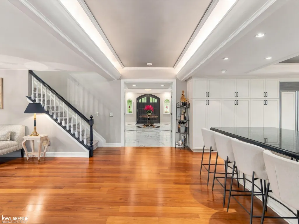
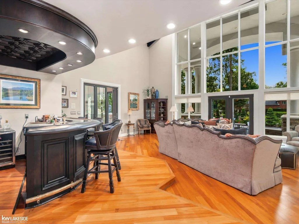
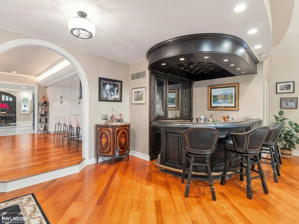
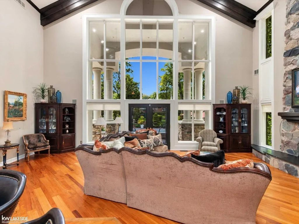
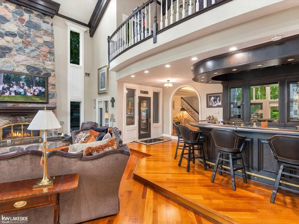
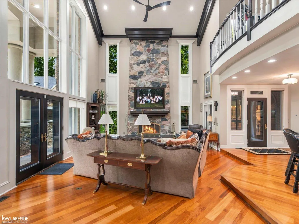
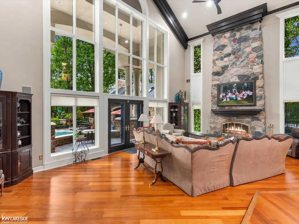
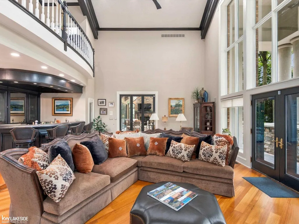
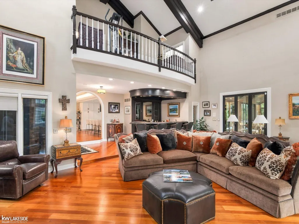
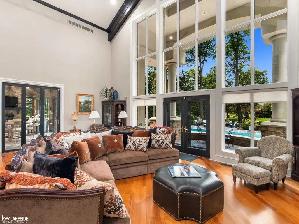
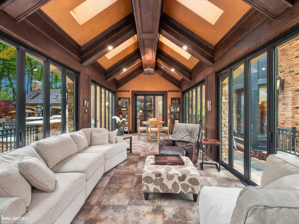
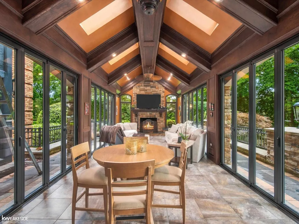
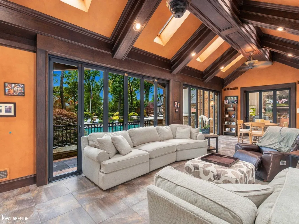
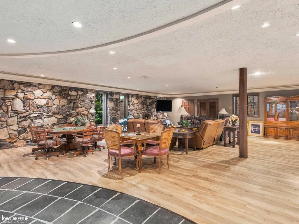
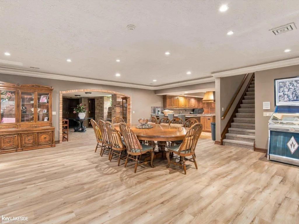
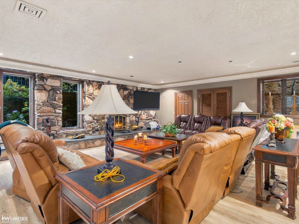
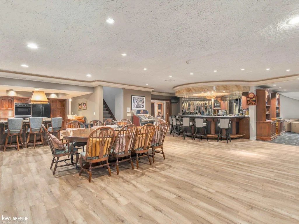
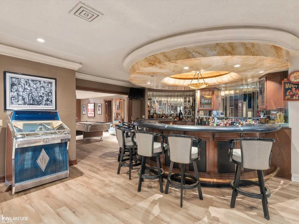
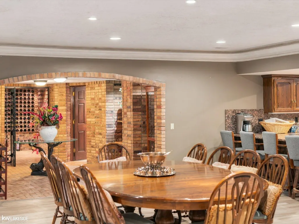
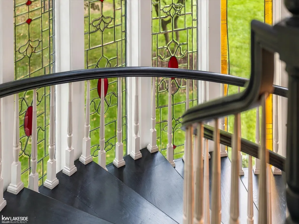
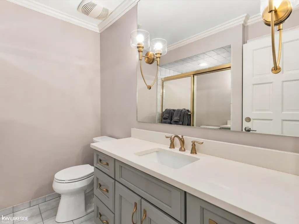
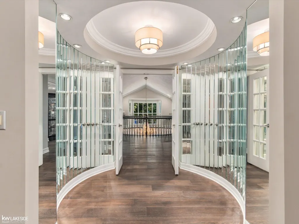
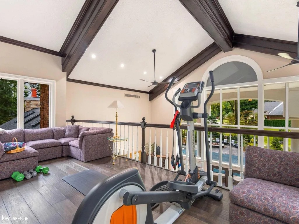
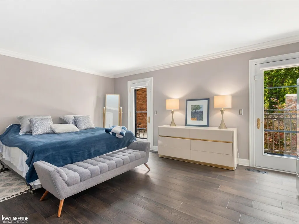
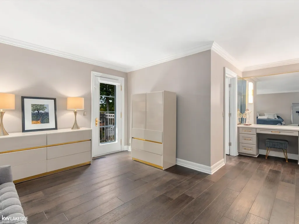
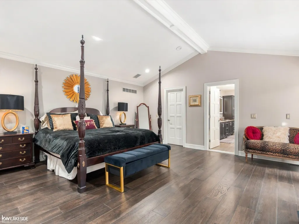
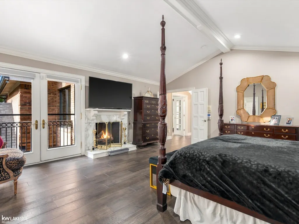
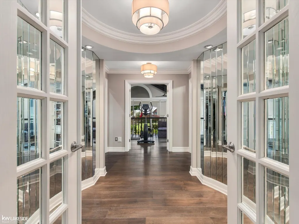
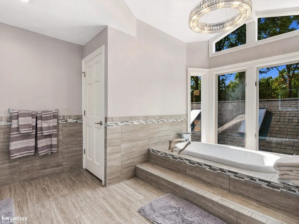
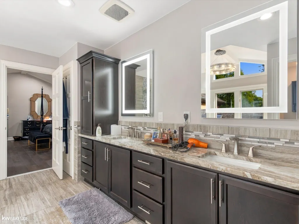
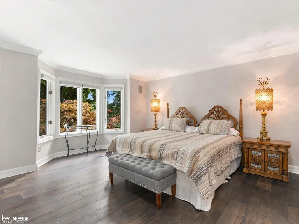
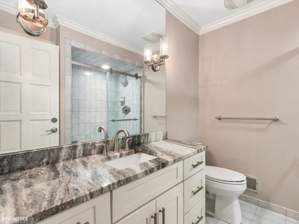
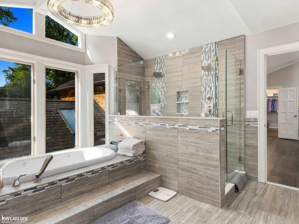
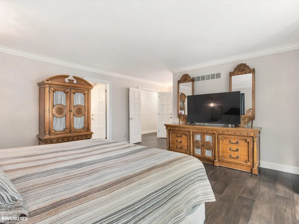
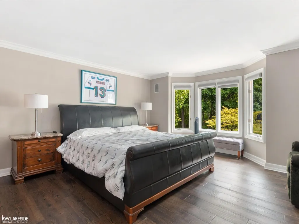
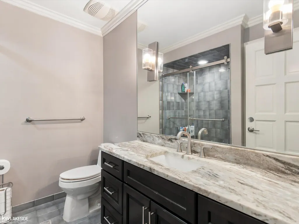
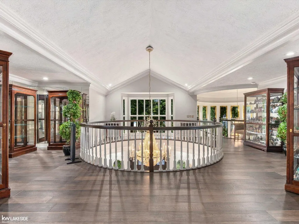
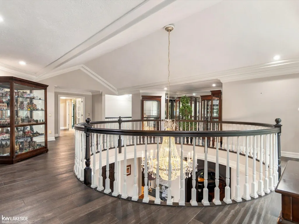
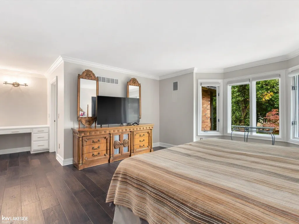
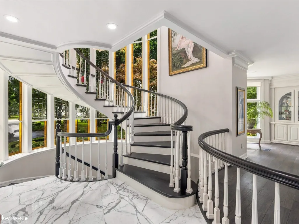
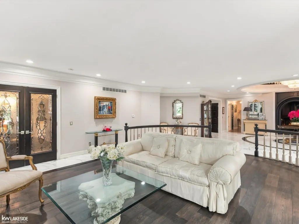
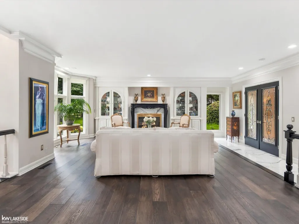
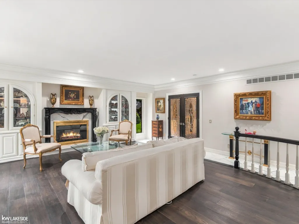
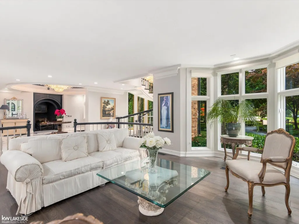
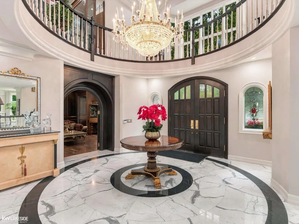
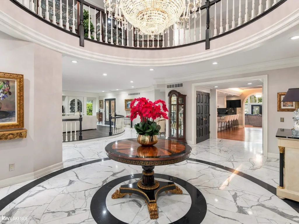
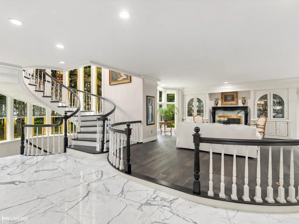
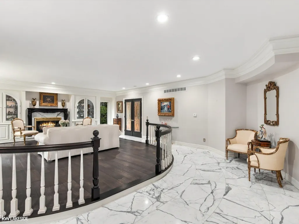
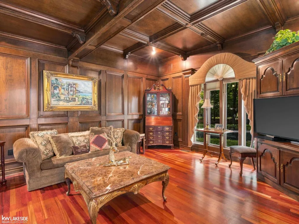
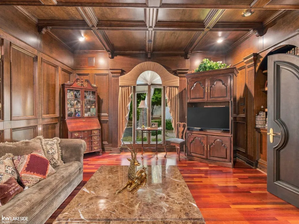
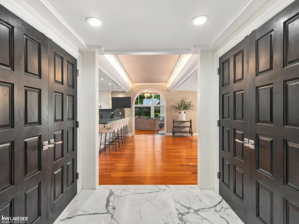
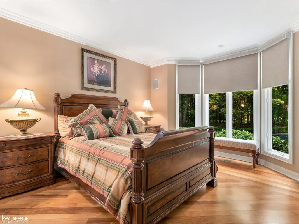
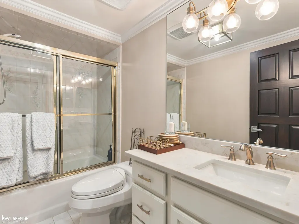
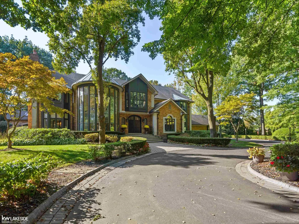
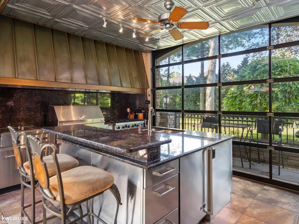
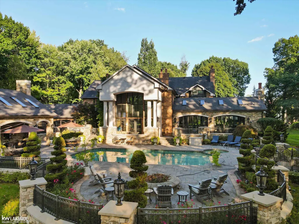
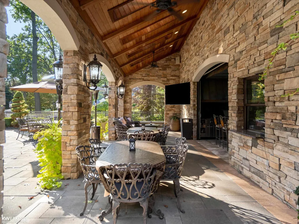
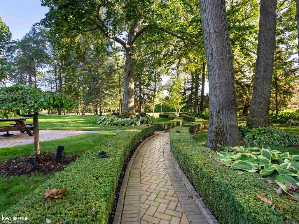
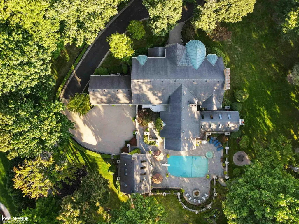
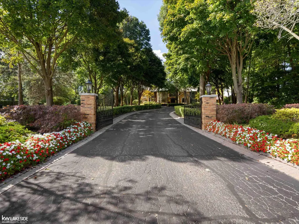
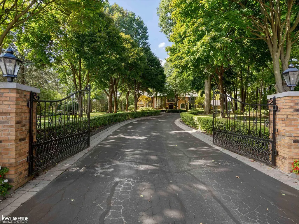
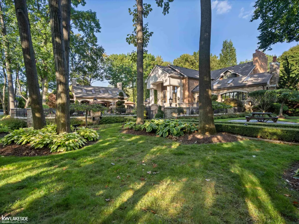
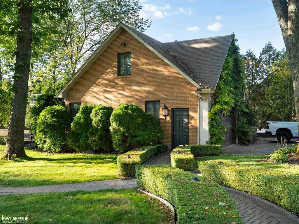
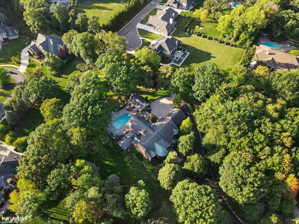
Step into over 8,000 sq ft of handcrafted luxury, where custom woodwork and fine details define every room. A marble foyer with spiral staircase sets the tone for this exceptional home. The living room and family room feature fireplaces, while the updated chefâs kitchen shines with granite counters, island, built-ins, and a spacious walk-in pantry. Enjoy a cozy four-season room with skylights, a den with arched double doors and built-in shelves, and a luxurious main suite with fireplace, walk-in closet, and spa-like bath. Each of the 5 bedrooms includes a private full bath. The expansive finished lower level offers endless entertainment with a second kitchen, bar, wine cellar, and large recreation space. Outdoors, discover your private resortâIn-ground swimming pool and cabana with kitchen and pizza oven, firepit, and more. A 4-car attached garage plus 3-car detached provide ample space. This home delivers elegance, comfort, and entertainment in one remarkable package. Don't wait, schedule a showing today!!
| Price History | |
|---|---|
| 10/5/2026 | Listed $2,399,000 |
General Features
| Heating | Forced Air |
|---|---|
| Kitchen Level | Entry |
| Cooling | Ceiling Fan(s),Central A/C |
| Possession | Close Plus 31-60 Days |
| Fireplaces | Basement Fireplace,DinRoom Fireplace,FamRoom Fireplace,LivRoom Fireplace |
| Garage | Attached Garage,Electric in Garage,Gar Door Opener,Direct Access |
| Water | Public Water |
| Appliances | Bar-Refrigerator,Dishwasher,Disposal,Dryer,Microwave,Range/Oven,Refrigerator,Washer |
| Status | Active |
| Full Baths | 7 |
| Half Baths | 2 |
| Bathrooms | 9 |
| Year Built | 1987 |
| Parking | 3 or More Spaces,Garage,Paved Driveway |
| Pets Allowed | Yes |
| Subdivision | Villa DiFiore |
| Water Heater | Gas |
| Style | Colonial |
| County | Macomb |
| Class | RESIDENTIAL |
| Type | Single Family |
| Ownership | Private |
| Association Name | Villa DiFiore Homeowners Association |
| New Construction Y/N | No |
| Associated Document Count | 2 |
| Status | Active |
| Zoning | Residential |
| Subdivision | MI |
| Sale/Rent | For Sale |
| Manufactured Y/N | No |
| ROOMS | Den/Study/Lib,Family Room,First Floor Bedroom,First Floor Laundry,Living Room,Lower Level Laundry,Recreation Room,Sun/Florida Room,Utility/Laundry Room,Primary Bedroom,Primary Bathroom,Bonus Room |
| Fee Amount | 900 |
| Fee Schedule | Yearly |
| Structure Style | 2 Story |
| Subj to Short Sale Apprvl | No |
| Home Warranty Y/N | No |
| Area | Clinton Twp (50011) |
| Primary City | Clinton Township |
| City | Clinton Township |
| School District | Chippewa Valley Schools |
| Pet Restrictions Y/N | No |
| Lease Y/N | No |
| Originating MLS | MiRealSource |
| Source MLS | MI Real Source |
| Financial Terms | Cash,Conventional |
| Legal Description | Long Legal on File at Listing Office |
| DOM | 32 |
| Postal Code | 48036 |
| Price Per Sq Ft Total AG | 286.65 |
| Internet Remarks | Listing Agent: Dominic Torres Broker: Keller Williams Realty Lakeside: Step into over 8,000 sq ft of handcrafted luxury |
| Public Remarks | Step into over 8,000 sq ft of handcrafted luxury |
Interior Features
| Interior Amenities | 9 ft + Ceilings,Bay Window,Cable/Internet Avail.,Cathedral/Vaulted Ceiling,Hardwood Floors,Walk-In Closet,Wet Bar/Bar,Window Treatment(s),Skylights |
|---|---|
| Family Room Level | Entry |
| Dining Room Level | Entry |
| Living Room Level | Entry |
| Basement | Finished |
| Bedroom 3 Level | Upper |
| Bedroom 1 Level | Upper |
| Bedroom 2 Level | Upper |
| Laundry Room Level | Entry |
| Kitchen Length | 19 |
| Family Room Length | 30 |
| Laundry Room Width | 9 |
| Family Room Width | 28 |
| Living Room Length | 29 |
| Bedroom 4 Width | 16 |
| Bedroom 2 Width | 17 |
| Bedroom 3 Width | 14 |
| Laundry Room Length | 7 |
| Dining Room Width | 22 |
| Bedroom 4 Length | 22 |
| Bedroom 2 Length | 22 |
| Living Room Width | 27 |
| Bedroom 3 Length | 25 |
| Dining Room Length | 14 |
| Bedroom 5 Length | 13 |
| Kitchen Width | 17 |
| Beds | 5 |
| Fireplace? | Yes |
| Bedroom 5 Width | 18 |
| Bedroom 1 Length | 18 |
| Bedroom 1 Width | 17 |
| Below Grade SqFt | 4780 |
| Above Grade SqFt | 8369 |
| Basement Y/N | Yes |
| Breakfast Nook Length | 27 |
| Breakfast Nook Level | Entry |
| Breakfast Nook Width | 17 |
| Library/Den Length | 16 |
| Library/Den Level | Entry |
| Library/Den Width | 19 |
| Sitting Room Length | 19 |
| Sitting Room Level | Upper |
| Sitting Room Width | 11 |
| Sun/FLA Room Length | 35 |
| Sun/FLA Room Level | Entry |
| Sun/FLA Room Width | 13 |
| Fireplaces Total | 5 |
| Total SqFt Finished | 13149 |
Exterior Features
| Exterior | Brick |
|---|---|
| Exterior Amenities | Exterior Balcony,Fenced Yard,Inground Pool,Patio,Porch,Swimming Pool,Outdoor Kitchen,Garden Area |
| Frontage | 355 |
| Lot Size Area | 2.31 |
| Pool (Y/N) | Yes |
| Lot Dimensions | Irregular |
| OUT BUILDINGS | Cabana,Second Garage |
| Garage # of Car | 4 |
| Roads | Paved Street |
| FOUNDATION TYPE | Basement |
| SEWER/SEPTIC | Public Sanitary |
| Waterfront Y/N | No |
| Garage Y/N | Yes |
| Frontage Type | Road |
Amenities
- Foreclosure
- Views
- Short Sale
- New Construction
- Adult 55+
- Lease To Own
- No HOA Fees
- Furnished
- Primary On Main
- Air Conditioning
- Seller Finance
- Green
- Fixer Upper
- Horse
- Golf
- Fireplace
- Deck
- Garage
- Basement
- Pool
Property vs Single Family Average in 48036
Price
Taxes
Year Built
Visits
 Listing information is provided by Participants of the MichRIC MLS. IDX information is provided exclusively for personal, non-commercial use, and may not be used for any purpose other than to identify prospective properties consumers may be interested in purchasing. Information deemed reliable but not guaranteed. ©: MichRIC MLS. Last Update November 7, 2026 5:16 AM UTC
 Midwest Real Estate Data (MRED) All information deemed reliable but not guaranteed. All properties are subject to prior sale, change or withdrawal. Neither listing broker(s) or information provider(s) shall be responsible for any typographical errors, misinformation, misprints and shall be held totally harmless. Listing(s) information is provided for consumer's personal, non-commercial use and may not be used for any purpose other than to identify prospective properties consumers may be interested in purchasing. The data relating to real estate for sale on this website comes in part from the Internet Data Exchange program of the Multiple Listing Service. Real estate listings held by brokerage firms other than Berkshire Hathaway HomeServices Michigan Real Estate - Harbor Springs may be marked with the Internet Data Exchange logo and detailed information about those properties will include the name of the listing broker(s) when required by the MLS. Copyright ©2026 All rights reserved.Based on information submitted to the MLS GRID as of November 7, 2026 4:49 AM UTC All data is obtained from various sources and may not have been verified by broker or MLS GRID. Supplied Open House Information is subject to change without notice.
Data is updated as of November 7, 2026 4:49 AM UTC
 Provided through IDX via MiRealSource. Courtesy of MiRealSource Shareholder. Copyright MiRealSource.
The information published and disseminated by MiRealSource is communicated verbatim, without change by MiRealSource, as filed with MiRealSource by its members. The accuracy of all information, regardless of source, is not guaranteed or warranted. All information should be independently verified.
Copyright 2026 MiRealSource. All rights reserved. The information provided hereby constitutes proprietary
 IDX information is provided exclusively for consumers personal, non-commercial use and may not be used for any purpose other than to identify prospective properties consumers may be interested in purchasing. Data is deemed reliable but is not guaranteed accurate by the MLS. IDX information is provided by the Indiana Regional MLS. Information last updated on November 7, 2026 5:05 AM UTC
 The content relating to real estate for sale and/or lease on this Web site comes in part from
the Internet Data eXchange ("IDX") program of the Northwest Indiana REALTORS® Association Multiple Listing Service ("NIRA MLS"). and is communicated verbatim, without change, as filed by its members. This information is being provided for the consumers' personal, noncommercial use and may not be used for any other purpose other than to identify prospective properties consumers may be interested in purchasing
 Bay County REALTOR® Association All information deemed reliable but not guaranteed. All properties are subject to prior sale, change or withdrawal. Neither listing broker(s) or information provider(s) shall be responsible for any typographical errors, misinformation, misprints and shall be held totally harmless. Listing(s) information is provided for consumer's personal, non-commercial use and may not be used for any purpose other than to identify prospective properties consumers may be interested
 Midland Board of REALTORS® All information deemed reliable but not guaranteed. All properties are subject to prior sale, change or withdrawal. Neither listing broker(s) or information provider(s) shall be responsible for any typographical errors, misinformation, misprints and shall be held totally harmless. Listing(s) information is provided for consumer's personal, non-commercial use and may not be used for any purpose other than to identify prospective properties consumers may be interested
 Water Wonderland Board of REALTORS® All information deemed reliable but not guaranteed. All properties are subject to prior sale, change or withdrawal. Neither listing broker(s) or information provider(s) shall be responsible for any typographical errors, misinformation, misprints and shall be held totally harmless. Listing(s) information is provided for consumer's personal, non-commercial use and may not be used for any purpose other than to identify prospective properties consumers may be interested
 Greater Lansing Association of Realtors® (GLAR) All information deemed reliable but not guaranteed. All properties are subject to prior sale, change or withdrawal. Neither listing broker(s) or information provider(s) shall be responsible for any typographical errors, misinformation, misprints and shall be held totally harmless. Listing(s) information is provided for consumer's personal, non-commercial use and may not be used for any purpose other than to identify prospective properties consumers
 Northern Michigan MLS; All information deemed reliable but not guaranteed. All properties are subject to prior sale, change or withdrawal. Neither listing broker(s) or information provider(s) shall be responsible for any typographical errors, misinformation, misprints and shall be held totally harmless. Listing(s) information is provided for consumer's personal, non-commercial use and may not be used for any purpose other than to identify prospective properties consumers may be interested in purchasing.
