
Views


Address
744 W 900 S, Hebron, IN
Price
$ 799,900
Property Attributes
- MLS#847510
- TypeSingle Family
- Listing Status Active
- CountyPORTER
- CityHebron
- AreaHebron
- NeighborhoodBoone 001 Rural res-ag homesite
- Zip46341
- StyleSingle Family Residence
- Year Built1997
- Taxes$ 6320
- Price$ 799,900
- Bedrooms4
- Full Bathrooms4
- Half Bathrooms1
- Sqr Footage3458
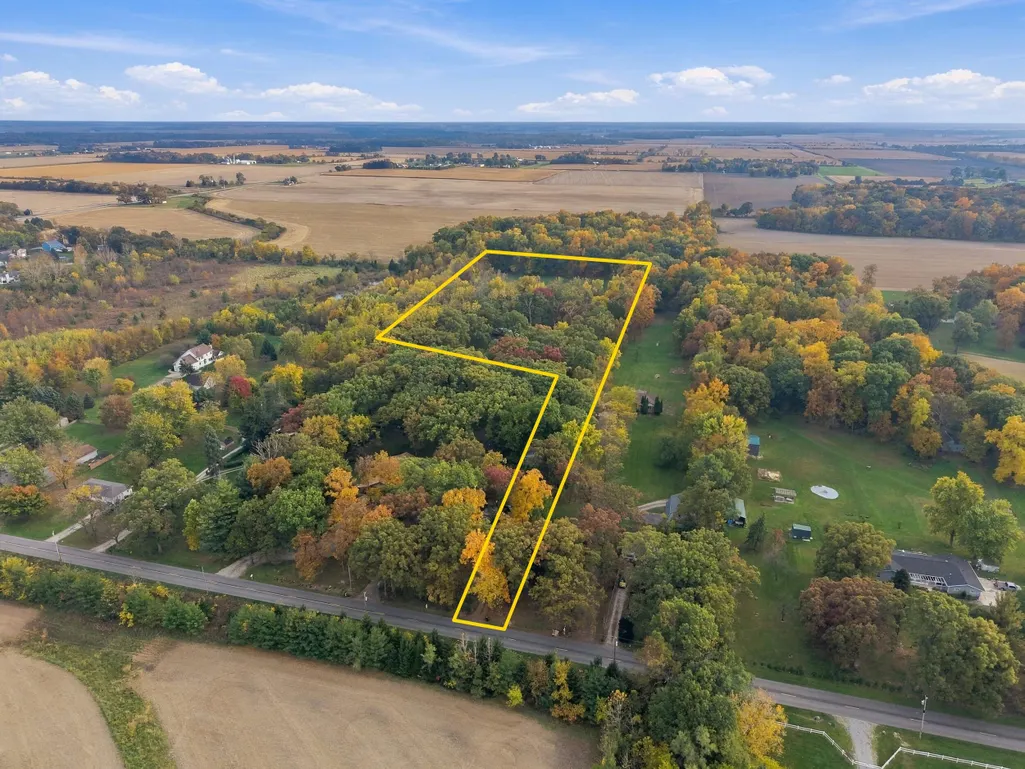
- Lot Size8.93 Acres
Data Source:
Northwest Indiana REALTOR® Association (NIRA)
Property Description
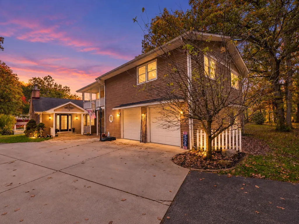
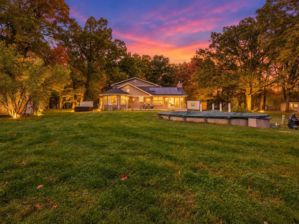
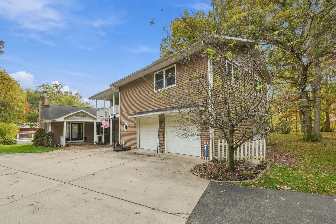
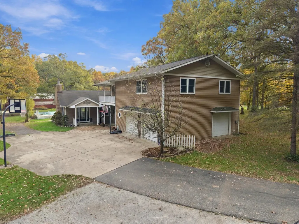
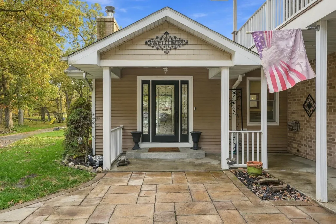
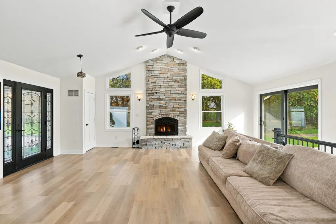
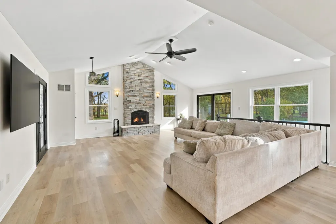
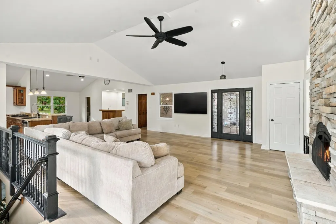
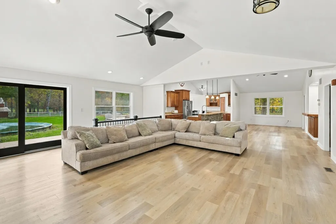
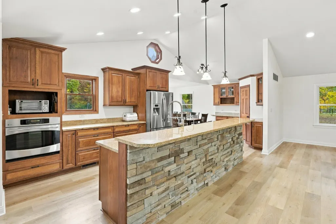
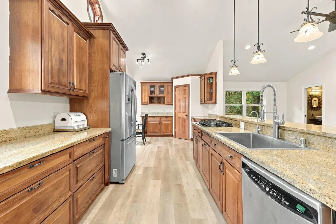
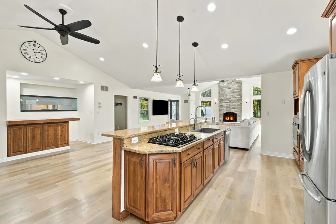
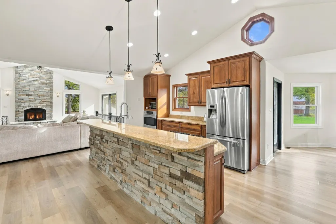
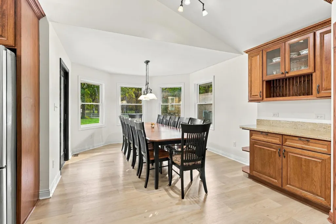
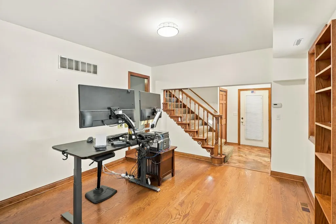
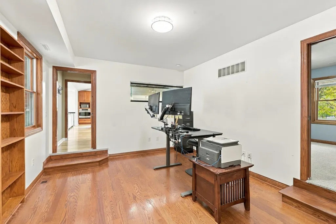
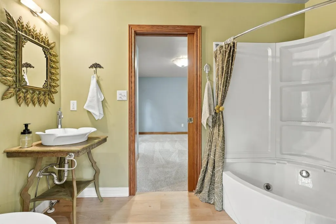
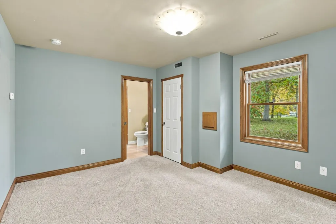
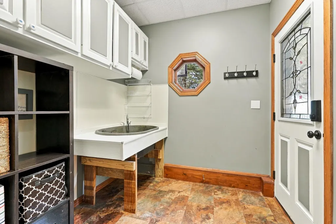
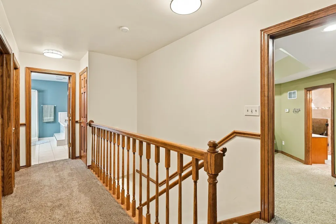
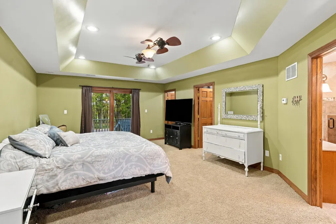
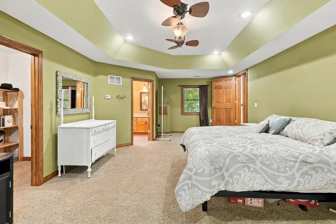
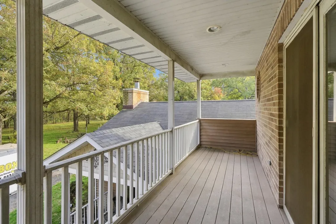
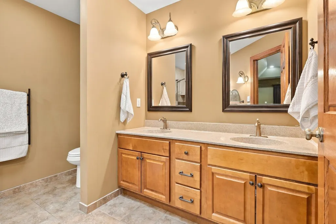
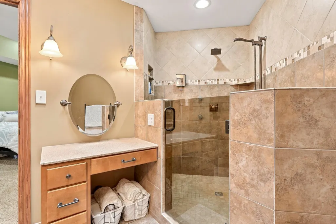
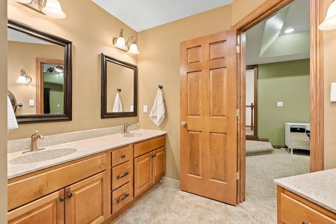
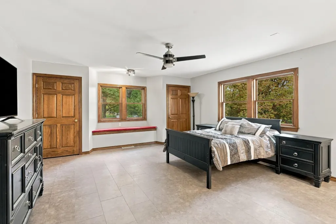
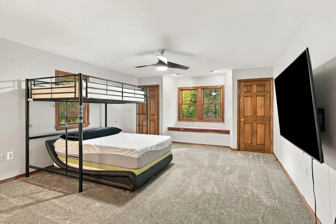
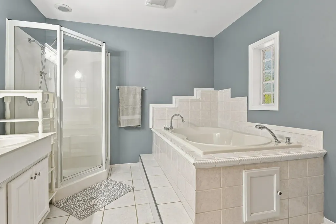
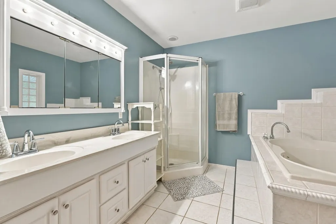
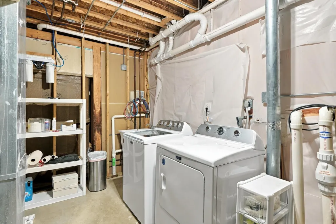
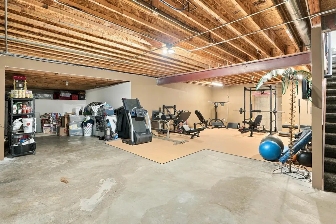
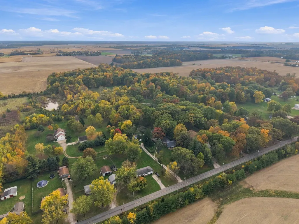
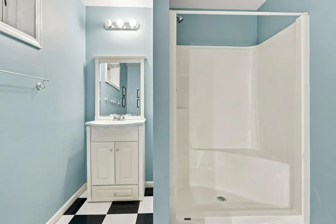
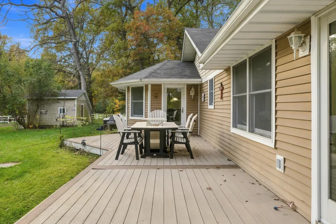
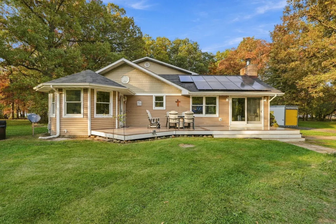
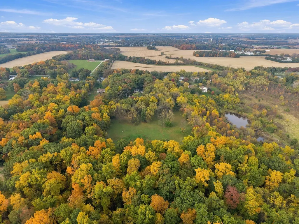
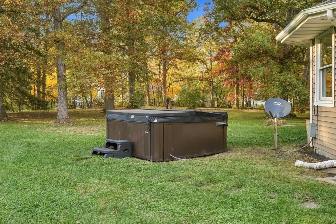
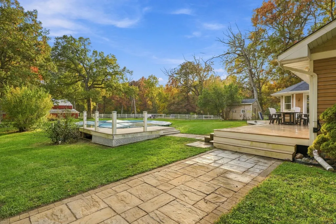
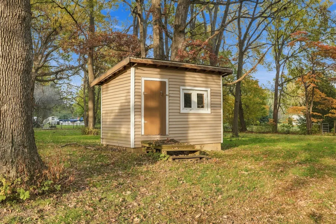
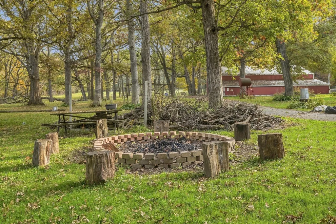
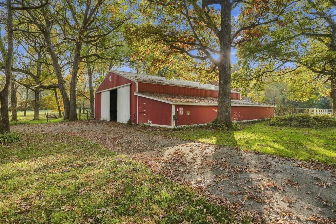
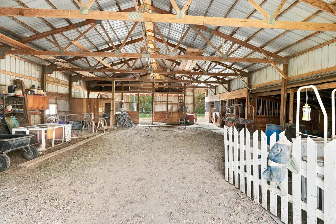
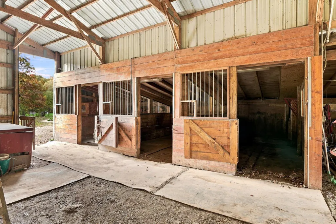
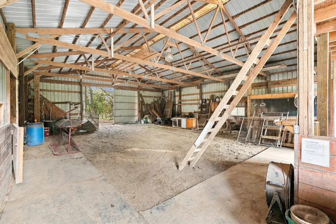
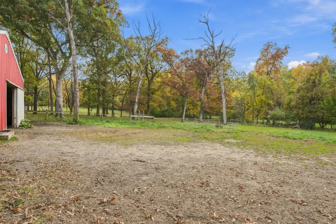
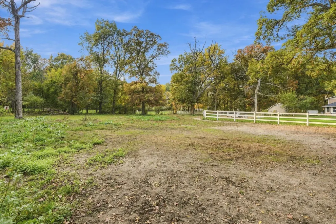
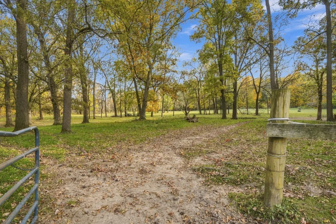
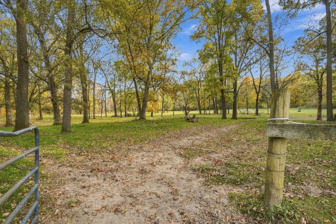
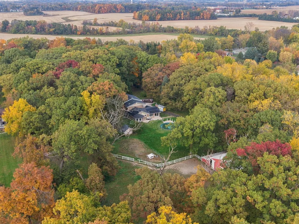
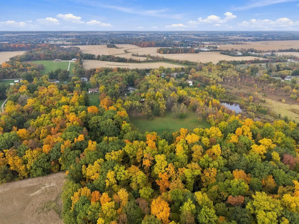
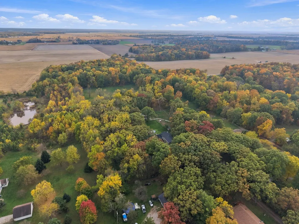
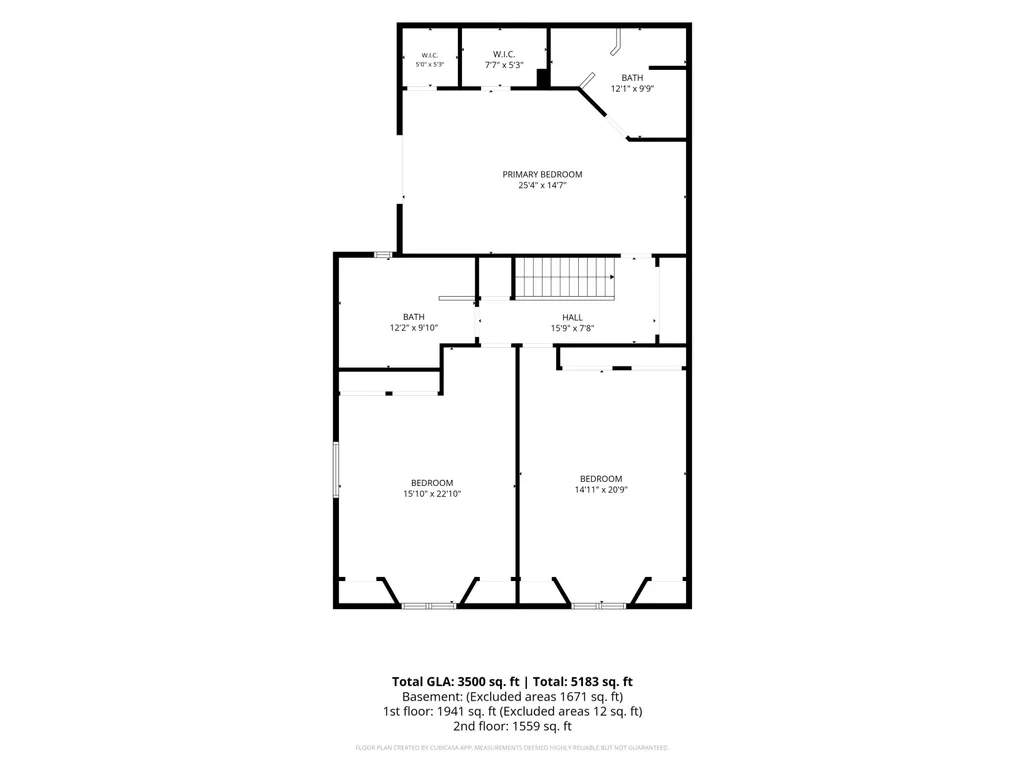
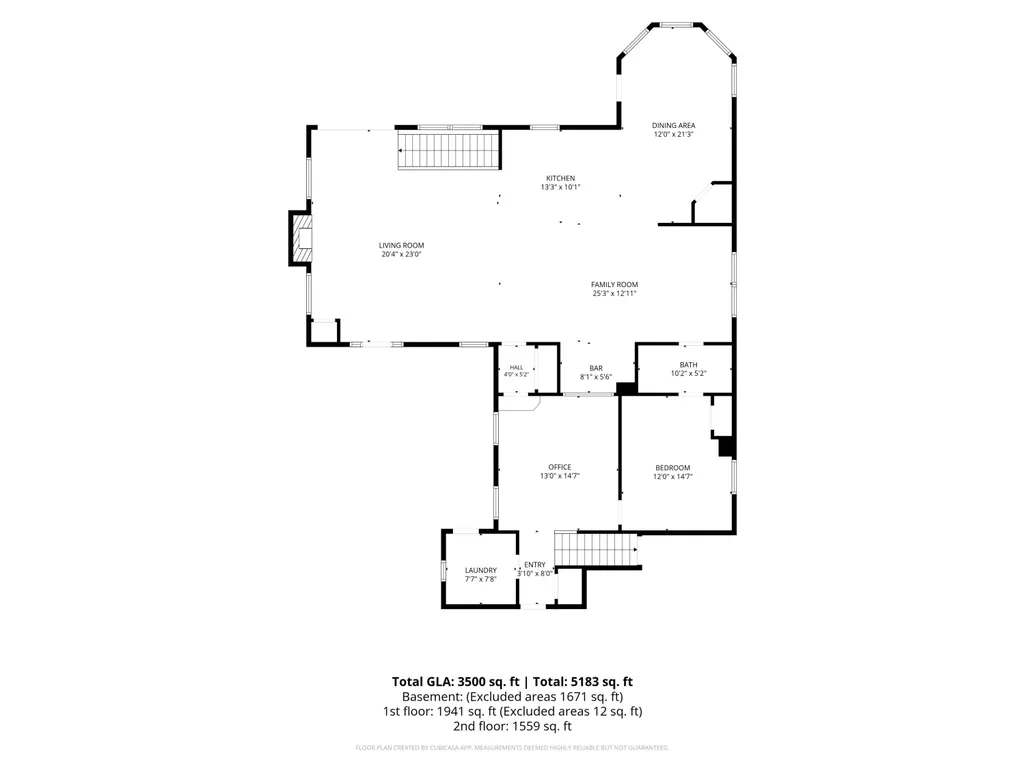
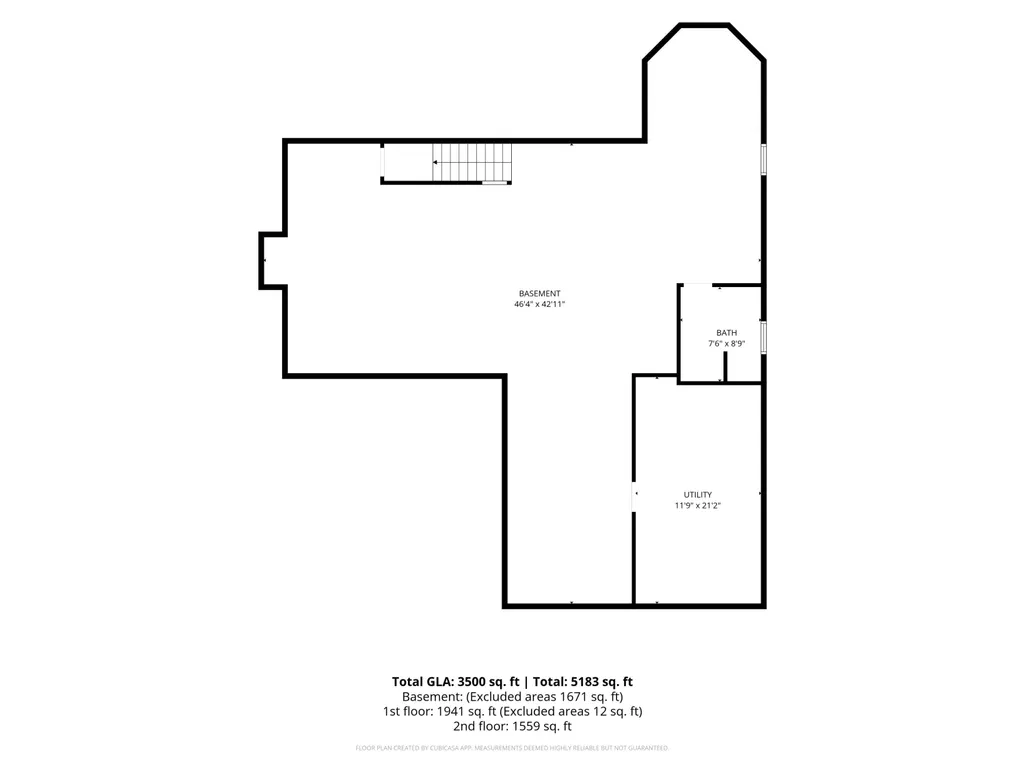
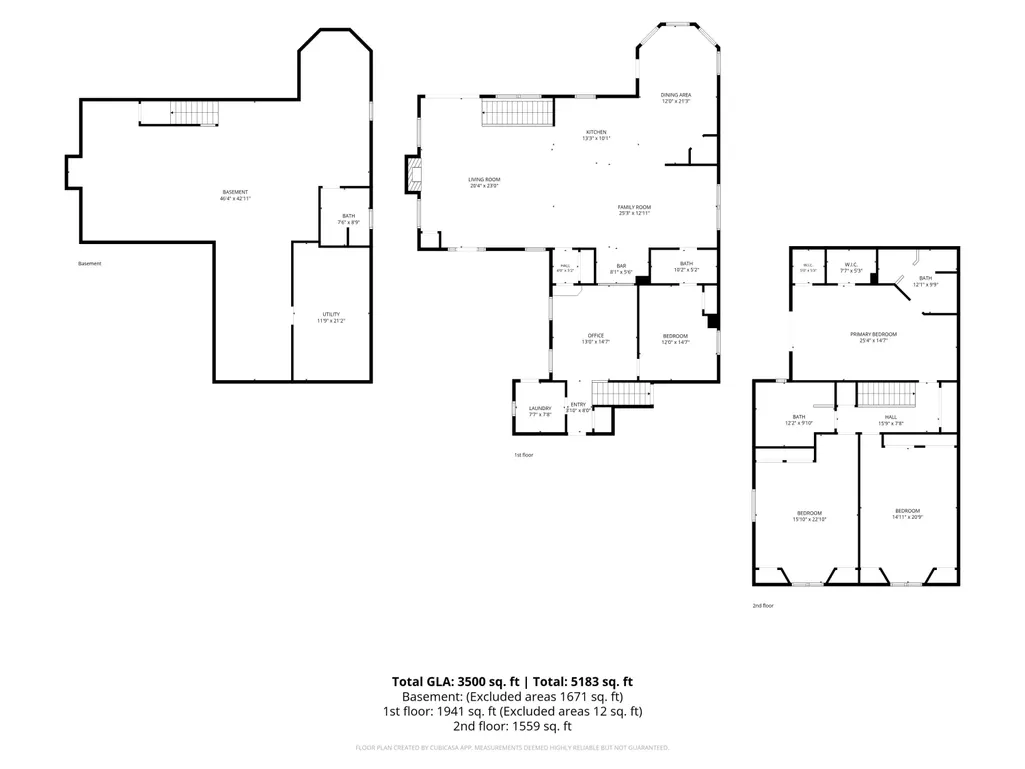
This one-of-a-kind 4-bedroom, 4.5 bath home offers over 3,300 sq. ft. of living space, incredible custom features, and endless possibilities for country living. The main level welcomes you with vaulted ceilings, vinyl flooring, and a stunning stone fireplace. The open layout flows into an entertaining area featuring a wet bar, kitchen granite countertops, and a kitchen island with seating. A formal dining room and additional dining area provide plenty of space for gatherings. The main level also features a dedicated office with beautiful hardwood floors, a fourth bedroom with an attached bath, and a convenient dog wash station that can be converted back to main-level laundry if desired. Upstairs, you'll find three generously sized bedrooms with exceptional closet space. The primary suite features spacious his-and-hers closets, a private sliding door leading to a balcony overlooking the property, and an en-suite bath with dual sinks and an impressive shower. A laundry chute adds extra convenience. The two additional bedrooms offer abundant closet storage, charming window seats, and access to a full bathroom with a whirlpool tub. The basement offers additional potential with a bathroom and heated concrete floors featuring a radiant heating system ready to be connected, allowing you to customize the space to fit your needs. Outside, enjoy your own private retreat with a brand-new above-ground pool and hot tub, perfect for relaxing or entertaining. The horse barn featuring four stalls, water, electricity, a hayloft, and a self-watering trough on a timer. Additional outdoor amenities include a fenced horse pasture, hayfield, chicken coop, an electrically equipped shed, and a second shed with a root cellar. Solar panels provide added appeal for those interested in a more self-sufficient lifestyle. Completing the property is a spacious 3-car garage with three doors and its own bathroom!
| Middle School | High School |
|---|---|
| Hebron Middle School | Hebron High School |
| Price History | |
|---|---|
| 10/29/2026 | Listed $799,900 |
General Features
| Sewer | Septic Tank |
|---|---|
| Heating | Forced Air,Natural Gas |
| Utilities | Natural Gas Available |
| Appliances | Dryer,Washer,Stainless Steel Appliance(s),Refrigerator,Range,Gas Cooktop,Dishwasher |
| Garage Spaces | 3 |
| Pool Features | Above Ground |
| Year Built | 1997 |
| View | Rural,Trees/Woods |
| Township | Boone |
| Levels | Two |
| Property Subtype | Single Family Residence |
| Tax Year | 2025 |
| County | Porter |
| New Construction | No |
| Property Type | Residential |
| HOA | No |
| Subdivision Name | Boone 001 Rural res/ag homesite |
| Garage Y/N | Yes |
| Total Rooms | 10 |
| Full Baths | 4 |
| Status | Active |
| Directions | Hwy 2 through Hebron and turn right on 900 S. Home is about 1/2 mile down on your left. |
| High School | Hebron High School |
| City | Hebron |
| Lot Size Square Feet | 388991 |
| Listing Terms | Cash,Conventional |
| Property Attached Y/N | No |
| Tax Annual Amount | 6320 |
| Middle/Junior High School | Hebron Middle School |
| Standard Status | Active |
| Legal Description | W571 N1/2 NE EX W5AC & EX W100 N320 & EX E280 N409.5 22-33-7 8.93AC DITCH |
Interior Features
| Interior Amenities | Ceiling Fan(s),Walk-In Closet(s),Wet Bar,Vaulted Ceiling(s),Tray Ceiling(s),Soaking Tub,Recessed Lighting,Pantry,Open Floorplan,Kitchen Island,His and Hers Closets,High Ceilings,Granite Counters,Eat- |
|---|---|
| Total Fireplaces | 1 |
| Fireplace Features | Gas,Living Room |
| Fireplace Y/N | Yes |
| Above Grade Finished Area | 3314 |
| Half Baths | 1 |
| Laundry Features | Lower Level |
| Total Bedrooms | 4 |
| LivingAreaSource | Assessor |
| Total Baths | 5 |
Exterior Features
| Fencing | Partial |
|---|---|
| Parking Features | Attached,Paved,Oversized,Driveway,Additional Parking |
| Lot Features | Back Yard,Horses Allowed,Wooded,Private,Paved,Landscaped,Front Yard |
| Water Source | Well |
| Lot Size Acres | 8.93 |
| Lot Size Source | Assessor |
| Waterfront Y/N | No |
Amenities
- Foreclosure
- Views
- Short Sale
- New Construction
- Adult 55+
- Lease To Own
- No HOA Fees
- Furnished
- Primary On Main
- Air Conditioning
- Seller Finance
- Green
- Fixer Upper
- Horse
- Golf
- Fireplace
- Deck
- Garage
- Basement
- Pool
Property vs Single Family Average in 46341
Price
Taxes
Year Built
Visits
 Listing information is provided by Participants of the MichRIC MLS. IDX information is provided exclusively for personal, non-commercial use, and may not be used for any purpose other than to identify prospective properties consumers may be interested in purchasing. Information deemed reliable but not guaranteed. ©: MichRIC MLS. Last Update November 7, 2026 5:16 AM UTC
 Midwest Real Estate Data (MRED) All information deemed reliable but not guaranteed. All properties are subject to prior sale, change or withdrawal. Neither listing broker(s) or information provider(s) shall be responsible for any typographical errors, misinformation, misprints and shall be held totally harmless. Listing(s) information is provided for consumer's personal, non-commercial use and may not be used for any purpose other than to identify prospective properties consumers may be interested in purchasing. The data relating to real estate for sale on this website comes in part from the Internet Data Exchange program of the Multiple Listing Service. Real estate listings held by brokerage firms other than Berkshire Hathaway HomeServices Michigan Real Estate - Harbor Springs may be marked with the Internet Data Exchange logo and detailed information about those properties will include the name of the listing broker(s) when required by the MLS. Copyright ©2026 All rights reserved.Based on information submitted to the MLS GRID as of November 7, 2026 4:49 AM UTC All data is obtained from various sources and may not have been verified by broker or MLS GRID. Supplied Open House Information is subject to change without notice.
Data is updated as of November 7, 2026 4:49 AM UTC
 Provided through IDX via MiRealSource. Courtesy of MiRealSource Shareholder. Copyright MiRealSource.
The information published and disseminated by MiRealSource is communicated verbatim, without change by MiRealSource, as filed with MiRealSource by its members. The accuracy of all information, regardless of source, is not guaranteed or warranted. All information should be independently verified.
Copyright 2026 MiRealSource. All rights reserved. The information provided hereby constitutes proprietary
 IDX information is provided exclusively for consumers personal, non-commercial use and may not be used for any purpose other than to identify prospective properties consumers may be interested in purchasing. Data is deemed reliable but is not guaranteed accurate by the MLS. IDX information is provided by the Indiana Regional MLS. Information last updated on November 7, 2026 5:05 AM UTC
 The content relating to real estate for sale and/or lease on this Web site comes in part from
the Internet Data eXchange ("IDX") program of the Northwest Indiana REALTORS® Association Multiple Listing Service ("NIRA MLS"). and is communicated verbatim, without change, as filed by its members. This information is being provided for the consumers' personal, noncommercial use and may not be used for any other purpose other than to identify prospective properties consumers may be interested in purchasing
 Bay County REALTOR® Association All information deemed reliable but not guaranteed. All properties are subject to prior sale, change or withdrawal. Neither listing broker(s) or information provider(s) shall be responsible for any typographical errors, misinformation, misprints and shall be held totally harmless. Listing(s) information is provided for consumer's personal, non-commercial use and may not be used for any purpose other than to identify prospective properties consumers may be interested
 Midland Board of REALTORS® All information deemed reliable but not guaranteed. All properties are subject to prior sale, change or withdrawal. Neither listing broker(s) or information provider(s) shall be responsible for any typographical errors, misinformation, misprints and shall be held totally harmless. Listing(s) information is provided for consumer's personal, non-commercial use and may not be used for any purpose other than to identify prospective properties consumers may be interested
 Water Wonderland Board of REALTORS® All information deemed reliable but not guaranteed. All properties are subject to prior sale, change or withdrawal. Neither listing broker(s) or information provider(s) shall be responsible for any typographical errors, misinformation, misprints and shall be held totally harmless. Listing(s) information is provided for consumer's personal, non-commercial use and may not be used for any purpose other than to identify prospective properties consumers may be interested
 Greater Lansing Association of Realtors® (GLAR) All information deemed reliable but not guaranteed. All properties are subject to prior sale, change or withdrawal. Neither listing broker(s) or information provider(s) shall be responsible for any typographical errors, misinformation, misprints and shall be held totally harmless. Listing(s) information is provided for consumer's personal, non-commercial use and may not be used for any purpose other than to identify prospective properties consumers
 Northern Michigan MLS; All information deemed reliable but not guaranteed. All properties are subject to prior sale, change or withdrawal. Neither listing broker(s) or information provider(s) shall be responsible for any typographical errors, misinformation, misprints and shall be held totally harmless. Listing(s) information is provided for consumer's personal, non-commercial use and may not be used for any purpose other than to identify prospective properties consumers may be interested in purchasing.
